Situated in the desirable Southwest Missouri region, within the charming Cedar County's Stockton area, this partial brick, 4-bedroom, 3.5-bathroom home is a jewel in the Stockton lake community. The property offers seclusion with remarkable lake views, especially from the back deck, and is built by one of Stockton MO's most respected builders, showcasing bold architectural traditional design with a highly functional floor plan filled with features and functionality that is rarely seen or felt within a home today.Upon entry, the living area welcomes you with abundant natural light, tall ceilings, and an open layout, perfect for soaking in lake views during summer and enjoying the cozy gas fireplace on cool evenings. The kitchen, designed for functionality and family interaction, boasts abundant storage with two pantry areas, a large kitchen island, and flows seamlessly into the living area.The spacious master suite offers private deck access and a large master bath featuring a jetted tub, walk-in shower, and walk-in closet. The main floor also includes a second bedroom and full bath, accompanied by a convenient laundry/mudroom and half bath.The basement is an entertainer's dream, currently set up as a premier game room complete with a pool table, foosball, and air hockey, plus a bonus TV chill area, another gas fireplace, and a kitchenette bar area. It also houses two additional bedrooms, one bath, a safe room, and tons of storage.A heated 3-car attached garage, along with a detached 4-car garage with a bath, provides ample space for all the family vehicles, toys, and boats--ideal for living so close to the peaceful beauty of Stockton Lake.The community offers a range of amenities nearby, enhancing the lifestyle with parks, trails, and more, making this home not just a place to live but a gateway to a fantastic lake community experience.
Closed
Price Unknown
14839 E Highway 215, Stockton, MO 65785
4beds
4,185sqft
Single Family Residence
Built in 1999
3.13 Acres Lot
$586,900 Zestimate®
$--/sqft
$2,426 Estimated rent
Home value
$586,900
Estimated sales range
Not available
$2,426/mo
Zestimate® history
Owner options
List your home for rent
$2,426/mo
Rent Zestimate®
Find your next renter with Zillow Rental Manager. Plus, with online applications, you can quickly screen prospective tenants – for free.
$2,426/mo
Rent Zestimate®
Refinance and save
Refinancing to a lower rate could help reduce your monthly payments and save thousands over the life of the loan.
Explore your selling options
Work with a Zillow partner agent
Leverage their expertise and Zillow's premium Showcase listings to get your home seen by more buyers.
Get startedList with your own agent
Get your home in front of millions of buyers by listing it on Zillow.
Learn how to do itSell it yourself
Take full control of how buyers see your home on Zillow by listing For Sale by Owner (FSBO).
List your homeWhat's special
Gas fireplaceCozy gas fireplaceRemarkable lake viewsBack deckAir hockeyFunctional floor planSpacious master suite
Zillow last checked:
Listing updated:
Listed by:
Billy Bruce 417-399-4800,
Billy Bruce Realty
Bought with:
Billy Bruce, 2017032571
Billy Bruce Realty
Source: SOMOMLS as distributed by MLS GRID,MLS#: 60270914
Facts & features
Interior
Bedrooms & bathrooms
- Bedrooms: 4
- Bathrooms: 4
- Full bathrooms: 3
- 1/2 bathrooms: 1
Rooms
- Room types: Bedroom, Den, Storm Shelter, Foyer, Pantry, Bonus Room, Living Areas (3+), Mud Room, Workshop, Living Room, Family Room, Master Bedroom
Heating
- Central, Electric, Propane
Cooling
- Central Air, Ceiling Fan(s)
Appliances
- Included: Electric Cooktop, Built-In Electric Oven, Additional Water Heater(s), Microwave, Electric Water Heater, Disposal, Dishwasher
- Laundry: In Basement, W/D Hookup
Features
- Wet Bar, Laminate Counters, Tray Ceiling(s), High Ceilings, Walk-In Closet(s), Walk-in Shower
- Flooring: Carpet, Vinyl, Tile, Hardwood
- Windows: Skylight(s), Blinds, Double Pane Windows
- Basement: Concrete,Utility,Storage Space,Interior Entry,French Drain,Partially Finished,Exterior Entry,Bath/Stubbed,Walk-Out Access,Full
- Attic: Access Only:No Stairs
- Has fireplace: Yes
- Fireplace features: Family Room, Basement, Propane, Two or More, Insert
Interior area
- Total structure area: 4,370
- Total interior livable area: 4,185 sqft
- Finished area above ground: 2,185
- Finished area below ground: 2,000
Property
Parking
- Total spaces: 7
- Parking features: Circular Driveway, Workshop in Garage, Heated Garage, Garage Faces Front, Garage Door Opener, Driveway
- Attached garage spaces: 7
- Has uncovered spaces: Yes
Features
- Levels: One
- Stories: 1
- Patio & porch: Covered, Rear Porch, Deck
- Exterior features: Rain Gutters
- Has spa: Yes
- Spa features: Bath
- Fencing: Chain Link
- Has view: Yes
- View description: Lake
- Has water view: Yes
- Water view: Lake
Lot
- Size: 3.13 Acres
- Features: Wooded, Secluded, Horses Allowed, Adjoins Government Land
Details
- Parcel number: 09093200000101101
- Horses can be raised: Yes
Construction
Type & style
- Home type: SingleFamily
- Architectural style: Traditional
- Property subtype: Single Family Residence
Materials
- Brick, Vinyl Siding
- Foundation: Brick/Mortar, Poured Concrete
- Roof: Asphalt
Condition
- Year built: 1999
Utilities & green energy
- Sewer: Septic Tank
- Water: Private
Community & HOA
Community
- Subdivision: Cedar-Not in List
Location
- Region: Stockton
Financial & listing details
- Tax assessed value: $302,070
- Annual tax amount: $2,461
- Date on market: 6/15/2024
- Road surface type: Asphalt, Gravel
Price history
| Date | Event | Price |
|---|---|---|
| 2/26/2025 | Sold | -- |
Source:  SOMOMLS as distributed by MLS GRID #60270914 Report a problem SOMOMLS as distributed by MLS GRID #60270914 Report a problem | ||
| 1/10/2025 | Pending sale | $579,500$138/sqft |
Source: SOMOMLS as distributed by MLS GRID #60270914 Report a problem | ||
| 12/17/2024 | Price change | $579,500-1.7%$138/sqft |
Source: SOMOMLS as distributed by MLS GRID #60270914 Report a problem | ||
| 6/15/2024 | Listed for sale | $589,500$141/sqft |
Source: SOMOMLS as distributed by MLS GRID #60270914 Report a problem | ||
Public tax history
| Year | Property taxes | Tax assessment |
|---|---|---|
| 2025 | -- | $57,390 +15.2% |
| 2024 | $2,467 +0.2% | $49,810 +0% |
| 2023 | $2,462 +0% | $49,800 +0% |
| 2022 | $2,461 | $49,790 |
| 2021 | -- | $49,790 +3.1% |
| 2020 | -- | $48,300 |
| 2019 | -- | $48,300 |
| 2018 | -- | $48,300 |
| 2017 | -- | $48,300 |
| 2016 | -- | $48,300 |
| 2015 | -- | $48,300 |
| 2014 | -- | $48,300 |
| 2013 | -- | $48,300 |
Find assessor info on the county website
Neighborhood: 65785
Nearby homes
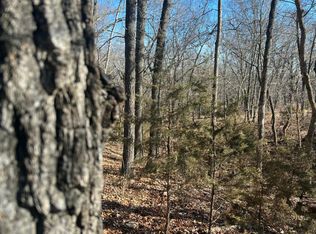
- $--3.13 Acres0 E Highway 215, Stockton, MO 65785Sold
- $382,300-- bd-- ba2.1k sqft18035 S Highway 215, Stockton, MO 65785Off Market
- $203,700-- bd-- ba-- sqft19750 S Highway 215, Dadeville, MO 65635Off Market
- $198,700-- bd-- ba-- sqft19550 S Highway 215, Dadeville, MO 65635Off Market
- $317,800-- bd1 ba955 sqft14865 E Highway 215, Stockton, MO 65785Off Market
- $51,9001 bd1 ba512 sqft15005 E 1804th Rd, Stockton, MO 65785Off Market
- $102,000-- bd-- ba920 sqft15015 E 1804th Rd, Stockton, MO 65785Off Market
- $93,700-- bd-- ba940 sqft15010 E 1804th Rd, Stockton, MO 65785Off Market
Nearby schools
GreatSchools rating
- 5/10Stockton Middle SchoolGrades: 5-8Distance: 3.9 mi
- 5/10Stockton High SchoolGrades: 9-12Distance: 3.1 mi
- 5/10Stockton Elementary SchoolGrades: K-4Distance: 3.9 mi
Schools provided by the listing agent
- Elementary: Stockton
- Middle: Stockton
- High: Stockton
Source: SOMOMLS as distributed by MLS GRID. This data may not be complete. We recommend contacting the local school district to confirm school assignments for this home.
Sell for more on Zillow
Get a Zillow Showcase℠ listing at no additional cost and you could sell for .
$586,900
2% more
+$11,738
With Zillow Showcase(estimated)
$598,638
- Missouri
- Cedar County
- Stockton
- 65785
- 14839 E Highway 215
Nearby cities
Nearby zip codes
Other Stockton Topics
