Skip main navigation
Sold
  • Price Unknown

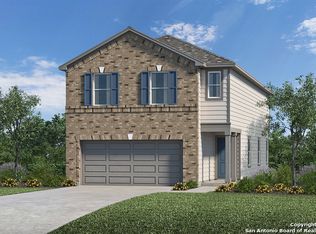
    14839 Vance Jackson Rd #511, San Antonio, TX 78249

    3beds
    2,211sqft
    Single Family Residence
    Built in 2024
    -- sqft lot
    $376,200 Zestimate®
    $--/sqft
    $2,288 Estimated rent

    Home value

    $376,200

    $357,000 - $395,000

    $2,288/mo

    Zestimate® history
    Loading
    Loading...

    Owner options

    List your home for rent

    $2,288/mo

    Rent Zestimate®

    Find your next renter with Zillow Rental Manager. Plus, with online applications, you can quickly screen prospective tenants – for free.

    Learn more

    $2,288/mo

    Rent Zestimate®

    Refinance and save

    $65/mo

    Est. payment

    Refinancing to a lower rate could help reduce your monthly payments and save thousands over the life of the loan.

    See today's rates

    $65/mo

    Est. payment

    Explore your selling options

    Work with a Zillow partner agent

    Leverage their expertise and Zillow's premium Showcase listings to get your home seen by more buyers.

    Get started

    List with your own agent

    Get your home in front of millions of buyers by listing it on Zillow.

    Learn how to do it

    Sell it yourself

    Take full control of how buyers see your home on Zillow by listing For Sale by Owner (FSBO).

    List your home

    What's special

    Modern eleganceOpen floor planFaux wood blindsSoft water loopWireless security systemUpper cabinets
    **Discover a seamless blend of style and functionality in this home boasting an inviting open floor plan. The kitchen exudes modern elegance with Woodmont Dakota Shaker panel 42-in. upper cabinets, Silestone countertops in Miami White, and top-tier Whirlpool stainless steel appliances. Luxuriate in the primary bath's 42-in. shower with an Emser tile surround. Delight in decorative touches such as 2-in. faux wood blinds and vinyl plank flooring throughout. Enjoy the added benefits of a DuPure soft water system, soft water loop, and a wireless security system. Step outdoors to a meticulously maintained space featuring an automatic sprinkler system and a covered patio.

    Zillow last checked:

    Listing updated:

    Listed by:

    Dayton Schrader TREC #312921 (210) 757-9785,

    eXp Realty

    Source: LERA MLS,MLS#: 1744128MLS Logo

    Facts & features

    Interior

    Bedrooms & bathrooms
    • Bedrooms: 3
    • Bathrooms: 3
    • Full bathrooms: 2
    • 1/2 bathrooms: 1
    Primary bedroom
    • Features: Walk-In Closet(s), Full Bath
    • Level: Upper
    • Area: 224
    • Dimensions: 14 x 16
    Bedroom 2
    • Area: 144
    • Dimensions: 12 x 12
    Bedroom 3
    • Area: 156
    • Dimensions: 12 x 13
    Primary bathroom
    • Features: Tub/Shower Combo, Double Vanity
    • Area: 90
    • Dimensions: 9 x 10
    Kitchen
    • Area: 120
    • Dimensions: 12 x 10
    Living room
    • Area: 132
    • Dimensions: 12 x 11
    Heating
    • Central, Electric
    Cooling
    • Central Air
    Appliances
    • Laundry: Washer Hookup, Dryer Connection
    Features
    • Open Floorplan, Walk-In Closet(s)
    • Flooring: Carpet, Ceramic Tile
    • Has basement: No
    • Has fireplace: No
    • Fireplace features: Not Applicable
    Interior area
    • Total structure area: 2,211
    • Total interior livable area: 2,211 sqft

    Property

    Parking
    • Total spaces: 2
    • Parking features: Two Car Garage
    • Garage spaces: 2
    Features
    • Levels: Two
    • Stories: 2
    • Pool features: None
    • Fencing: Privacy
    Details
    • Parcel number: 1385233

    Construction

    Type & style
    • Home type: SingleFamily
    • Architectural style: Traditional
    • Property subtype: Single Family Residence
    Materials
    • Brick, Siding
    • Foundation: Slab
    • Roof: Composition
    Condition
    • New Construction
    • New construction: Yes
    • Year built: 2024
    Details
    • Builder name: KB HOME

    Utilities & green energy

    • Electric: CPS Energy
    • Gas: CPS Energy
    • Water: SAWS, Water System

    Community & neighborhood

    Community
    • Community features: None
    Location
    • Region: San Antonio
    • Subdivision: Villas At Presidio

    HOA & financial

    HOA
    • Has HOA: Yes
    • HOA fee: $65 monthly
    • Association name: ALAMO MANAGEMENT COMPANY

    Other

    Other facts
    • Listing terms: Conventional,FHA,VA Loan,TX Vet,Cash

    Price history

    DateEventPrice
    2/29/2024Sold--
    Source: LERA MLS #1744128 Report a problem
    2/3/2024Listed for sale$416,535$188/sqft
    Source: KB Home Report a problem
    2/2/2024Pending sale$416,535$188/sqft
    Source: LERA MLS #1744128 Report a problem
    1/12/2024Listed for sale$416,535$188/sqft
    Source: LERA MLS #1744128 Report a problem

    Public tax history

    YearProperty taxesTax assessment
    2025$9,489 +60.5%$414,350 +60.5%
    2024$5,913 +603.4%$258,240 +544%
    2023$841 $40,100

    Find assessor info on the county website

    Neighborhood: 78223

    Nearby schools

    GreatSchools rating
    Schools provided by the listing agent
    • Elementary: Bonnie Ellison
    • Middle: Rawlinson
    • High: Clark
    • District: Northside

    Source: LERA MLS. This data may not be complete. We recommend contacting the local school district to confirm school assignments for this home.

    Get a cash offer in 3 minutes
    Find out how much your home could sell for in as little as 3 minutes with a no-obligation cash offer.
    Estimated market value
    $376,200
    Get a cash offer in 3 minutes
    Find out how much your home could sell for in as little as 3 minutes with a no-obligation cash offer.
    Estimated market value
    $376,200