Enjoy breathtaking mountain views from this beautifully maintained, single story, pool home with RV access and workshop. Enjoy 3-bedrooms, 3-bathrooms, and a spacious open floor plan designed for comfortable living and entertaining. The roomy kitchen offers abundant cabinet space, a pantry, and opens seamlessly to the expansive living room with a cozy fireplace. The thoughtfully designed floor plan includes a secondary bedroom with its own en suite bath, making it ideal for guests, multigenerational living, or a private home office. The spacious primary suite features plantation shutters, direct sliding door access to the backyard, a walk-in closet, dual sinks, and a walk-in shower. Additional interior features include a separate laundry room with built-in storage cabinets and plenty of functional storage throughout. Outside, enjoy a long-gated driveway leading to an additional detached two-car garage—perfect for a workshop or additional storage. The backyard is a true private oasis, offering spectacular views, a gated solar-heated saltwater pool and spa, a spacious covered patio with a built-in BBQ, a built-in fire pit, a large grassy lawn, two storage sheds, and several mature fruit trees—creating the perfect setting for entertaining or simply relaxing while taking in the scenery. Conveniently located near Desert Hills Premium Outlets, Morongo Casino Resort & Spa, schools, and easy freeway access, this exceptional property combines comfort, privacy, and incredible outdoor living.
Pending
Listed by: PROVIDENCE REALTY • SCOTT TUCKER • Contact: team@providencerealty.net
Price cut: $30K (8/4)
$620,000
1484 Adam St, Banning, CA 92220
3beds
2,245sqft
Single Family Residence
Built in 2004
0.46 Acres Lot
$620,400 Zestimate®
$276/sqft
$-- HOA
What's special
- 47 days
- 287
- 0
Likely to sell faster than
Zillow last checked:
Listing updated:
Listed by:
SCOTT TUCKER DRE #01382514 team@providencerealty.net,
PROVIDENCE REALTY
Source: CRMLS,MLS#: IV26152976 Originating MLS: California Regional MLS
Originating MLS: California Regional MLSFacts & features
Interior
Bedrooms & bathrooms
- Bedrooms: 3
- Bathrooms: 3
- Full bathrooms: 3
- Main level bathrooms: 3
- Main level bedrooms: 3
Rooms
- Room types: Bedroom, Kitchen, Laundry, Living Room, Primary Bathroom, Primary Bedroom, Other, Dining Room
Bedroom
- Features: All Bedrooms Down
Bathroom
- Features: Closet, Dual Sinks, Enclosed Toilet, Tub Shower, Walk-In Shower
Kitchen
- Features: Kitchen Island, Kitchen/Family Room Combo
Other
- Features: Walk-In Closet(s)
Heating
- Central
Cooling
- Central Air
Appliances
- Included: Barbecue, Dishwasher, Disposal, Gas Range, Microwave
- Laundry: Inside, Laundry Room
Features
- Ceiling Fan(s), Separate/Formal Dining Room, Open Floorplan, Pantry, All Bedrooms Down, Walk-In Closet(s)
- Flooring: Tile
- Has fireplace: Yes
- Fireplace features: Living Room
- Common walls with other units/homes: No Common Walls
Interior area
- Total interior livable area: 2,245 sqft
Video & virtual tour
Property
Parking
- Total spaces: 4
- Parking features: Direct Access, Garage, RV Access/Parking
- Attached garage spaces: 4
Accessibility
- Accessibility features: No Stairs
Features
- Levels: One
- Stories: 1
- Entry location: 1
- Patio & porch: Rear Porch, Concrete, Covered, Front Porch
- Has private pool: Yes
- Pool features: Fenced, In Ground, Private, Solar Heat, Salt Water
- Has spa: Yes
- Spa features: In Ground, Private
- Fencing: Vinyl
- Has view: Yes
- View description: Hills, Mountain(s)
Lot
- Size: 0.46 Acres
- Features: Back Yard, Sprinklers In Rear, Sprinklers In Front, Lawn, Yard
Details
- Additional structures: Workshop
- Parcel number: 543220009
- Special conditions: Standard
Construction
Type & style
- Home type: SingleFamily
- Property subtype: Single Family Residence
Materials
- Stucco
- Foundation: Slab
- Roof: Concrete
Condition
- New construction: No
- Year built: 2004
Utilities & green energy
- Sewer: Public Sewer
- Water: Public
Community & HOA
Community
- Features: Curbs, Street Lights, Sidewalks
- Subdivision: Fair Oaks
Location
- Region: Banning
Financial & listing details
- Price per square foot: $276/sqft
- Tax assessed value: $458,710
- Date on market: 7/15/2026
- Cumulative days on market: 47 days
- Listing terms: Cash,Cash to New Loan,Conventional,Submit
Estimated market value
$620,400
$589,000 - $651,000
$3,740/mo
Price history
| Date | Event | Price |
|---|---|---|
| 8/21/2026 | Pending sale | $620,000$276/sqft |
Source:  CRMLS #IV26152976 Report a problem CRMLS #IV26152976 Report a problem | ||
| 8/4/2026 | Price change | $620,000-4.6%$276/sqft |
Source: CRMLS #IV26152976 Report a problem | ||
| 7/15/2026 | Listed for sale | $650,000+100%$290/sqft |
Source: CRMLS #IV26152976 Report a problem | ||
| 4/17/2015 | Sold | $325,000-4.4%$145/sqft |
Source: Public Record Report a problem | ||
| 3/19/2015 | Pending sale | $340,000$151/sqft |
Source: Coldwell Banker Kivett-Teeters Associates #EV15026607 Report a problem | ||
| 2/11/2015 | Listing removed | $1,900$1/sqft |
Source: Property Advantage Report a problem | ||
| 2/11/2015 | Listed for sale | $340,000-0.9%$151/sqft |
Source: Coldwell Banker Kivett-Teeters Associates #EV15026607 Report a problem | ||
| 12/16/2014 | Price change | $1,900-2.6%$1/sqft |
Source: Property Advantage Report a problem | ||
| 11/10/2014 | Price change | $1,950-2.5%$1/sqft |
Source: Property Advantage Report a problem | ||
| 10/21/2014 | Price change | $2,000-4.8%$1/sqft |
Source: Property Advantage Report a problem | ||
| 9/17/2014 | Price change | $2,100-3.4%$1/sqft |
Source: Property Advantage Report a problem | ||
| 9/6/2014 | Listed for rent | $2,175$1/sqft |
Source: Property Advantage Report a problem | ||
| 11/24/2004 | Sold | $343,000$153/sqft |
Source: Public Record Report a problem | ||
Public tax history
| Year | Property taxes | Tax assessment |
|---|---|---|
| 2026 | -- | $458,710 +2% |
| 2025 | $7,878 +1.8% | $449,717 +2% |
| 2024 | $7,737 0% | $440,900 +2% |
| 2023 | $7,741 +1.9% | $432,256 +2% |
| 2022 | $7,599 +2.1% | $423,781 +2% |
| 2021 | $7,442 +0.2% | $415,472 +1% |
| 2020 | $7,428 +1.2% | $411,213 +104% |
| 2019 | $7,337 +0.9% | $201,576 -49% |
| 2018 | $7,272 +1.5% | $395,247 +2% |
| 2017 | $7,165 | $387,498 +2% |
| 2016 | $7,165 +33.2% | $379,900 +44.4% |
| 2015 | $5,380 +1.8% | $263,000 +5.2% |
| 2014 | $5,282 | $250,000 +35.9% |
| 2013 | -- | $184,000 +6.4% |
| 2012 | -- | $173,000 |
| 2011 | -- | $173,000 -4.4% |
| 2010 | -- | $181,000 -18.1% |
| 2009 | -- | $221,000 -36.9% |
| 2008 | -- | $350,000 -8.4% |
| 2007 | -- | $381,949 +2% |
| 2006 | -- | $374,460 +9.2% |
| 2005 | -- | $343,000 |
Find assessor info on the county website
Monthly payment
Est. payment
Payment breakdown
Explore the cost of this home by adjusting the details. Changes won't be saved.Climate risks
Neighborhood: 92220
Similar homes
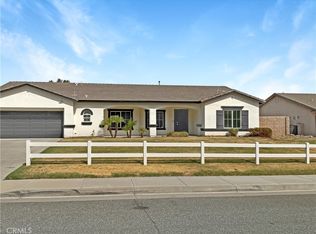
- $649,9004 bd2 ba2.2k sqft1410 Charles St, Banning, CA 92220For Sale
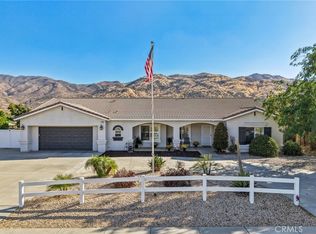 MLS ID #IG26213650, Christine Anderson, Realty Masters & Associates. CRMLS
 - $699,0004 bd3 ba2.8k sqft1469 Adam St, Banning, CA 92220For Sale
 MLS ID #IG26155733, Linda Piechna, COLDWELL BANKER KIVETT-TEETERS. CRMLS
 - $699,0005 bd3 ba2.8k sqft1075 Charles St, Banning, CA 92220For Sale
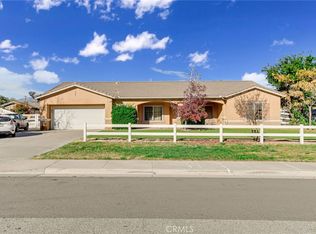 MLS ID #IG25277991, Benjamin Hartnell, YUCAIPA VALLEY REAL ESTATE. CRMLS
 - $625,0003 bd3 ba2.3k sqft1490 Tinkers Creek Park, Beaumont, CA 92223For Sale
 MLS ID #IG26200670, Eileen Didier, CENTURY 21 LOIS LAUER REALTY. CRMLS
Local buyer's agents are ready to help
