This charming cape cod in Bramble Farms (South Russell) is on 2.25 acres on a shared drive off Bell Road with 4 bedrooms and 4 full baths. The home is set back among mature trees, perennials and native plantings for a gardener’s delight. The first level is fully functional for one floor living: living room, eat-in kitchen, primary bedroom suite, great room, office, second full bath, laundry room and screened in porch, all freshly painted with beautifully refinished cherry hardwood floors throughout. Need more space? Upstairs are three more bedrooms, two full baths and a large bonus space with two window seats!
The fabulous white kitchen with granite counters and stainless steel appliances has a large center island, adjacent eat-in area with wood-burning fireplace and opens to the cathedral great room. The former dining room is now an office but could be a guest room (full bath across the hall), nursery, or perhaps an amazing pantry with hidden door! Half of the lower level has a drop ceiling and carpet for informal use (fitness equipment, play area). The oversized 3-car garage provides plenty of room for vehicles and extra storage.
The owners are going to miss the three-season sunroom off the great room for morning coffee and evening sunsets. The great room has a stone, wood-burning fireplace and windows on all walls, showcasing the changes in season throughout the year. Most of the projects to expand the home and make major improvements began in 2010 (see supplements). Make a call to see this wonderful home!
Closed
$700,000
1484 Bell Rd, Chagrin Falls, OH 44022
4beds
3,569sqft
Single Family Residence
Built in 1994
2.25 Acres Lot
$771,000 Zestimate®
$196/sqft
$5,971 Estimated rent
Home value
$771,000
$725,000 - $825,000
$5,971/mo
Zestimate® history
Owner options
List your home for rent
$5,971/mo
Rent Zestimate®
Find your next renter with Zillow Rental Manager. Plus, with online applications, you can quickly screen prospective tenants – for free.
$5,971/mo
Rent Zestimate®
Refinance and save
$4,990/mo
Est. payment
Refinancing to a lower rate could help reduce your monthly payments and save thousands over the life of the loan.
$4,990/mo
Est. payment
Explore your selling options
Work with a Zillow partner agent
Leverage their expertise and Zillow's premium Showcase listings to get your home seen by more buyers.
Get startedList with your own agent
Get your home in front of millions of buyers by listing it on Zillow.
Learn how to do itSell it yourself
Take full control of how buyers see your home on Zillow by listing For Sale by Owner (FSBO).
List your homeWhat's special
Zillow last checked:
Listing updated:
Listed by:
Trish Rouru TrishRouru1@gmail.com440-241-0669,
Berkshire Hathaway HomeServices Professional Realty
Bought with:
Laurel Worley Heater, 414801
Howard Hanna
Kristen Worley Thalman, 2006001198
Howard Hanna
Source: MLS Now,MLS#: 5043050 Originating MLS: Akron Cleveland Association of REALTORS
Originating MLS: Akron Cleveland Association of REALTORSFacts & features
Interior
Bedrooms & bathrooms
- Bedrooms: 4
- Bathrooms: 4
- Full bathrooms: 4
- Main level bathrooms: 2
- Main level bedrooms: 1
Primary bedroom
- Description: Flooring: Hardwood
- Features: Walk-In Closet(s)
- Level: First
- Dimensions: 18 x 15
Bedroom
- Description: Flooring: Hardwood
- Level: Second
- Dimensions: 15 x 11
Bedroom
- Description: Flooring: Carpet
- Level: Second
- Dimensions: 28.5 x 12
Bedroom
- Description: Flooring: Hardwood
- Level: Second
- Dimensions: 18 x 11
Primary bathroom
- Description: Flooring: Ceramic Tile
- Features: Soaking Tub
- Level: First
- Dimensions: 12 x 10
Bathroom
- Level: Second
Bathroom
- Level: Second
Bonus room
- Description: Flooring: Hardwood
- Level: Second
Eat in kitchen
- Description: Flooring: Hardwood
- Features: Fireplace
- Level: First
- Dimensions: 31 x 12.5
Great room
- Description: Flooring: Hardwood
- Features: Fireplace
- Level: First
- Dimensions: 29.5 x 19
Laundry
- Description: Flooring: Ceramic Tile
- Level: First
- Dimensions: 11 x 7
Living room
- Description: Flooring: Hardwood
- Level: First
- Dimensions: 13 x 12
Office
- Description: Flooring: Hardwood
- Level: First
- Dimensions: 13 x 10
Heating
- Forced Air, Gas, Heat Pump
Cooling
- Central Air, Heat Pump
Appliances
- Included: Built-In Oven, Cooktop, Dryer, Dishwasher, Disposal, Humidifier, Microwave, Refrigerator, Water Softener, Washer
- Laundry: Washer Hookup, Electric Dryer Hookup, Gas Dryer Hookup
Features
- Bookcases, Ceiling Fan(s), Crown Molding, Double Vanity, Eat-in Kitchen, Granite Counters, High Ceilings, Kitchen Island, Primary Downstairs, Open Floorplan, Recessed Lighting, Storage, Soaking Tub, Walk-In Closet(s)
- Windows: Blinds, Insulated Windows, Screens, Wood Frames, Window Treatments
- Basement: Full,Partially Finished,Sump Pump
- Number of fireplaces: 2
- Fireplace features: Great Room, Kitchen, Stone, Wood Burning
Interior area
- Total structure area: 3,569
- Total interior livable area: 3,569 sqft
- Finished area above ground: 3,569
- Finished area below ground: 0
Property
Parking
- Total spaces: 3
- Parking features: Attached, Garage, Kitchen Level, Shared Driveway, Garage Faces Side, Water Available
- Attached garage spaces: 3
Features
- Levels: Two
- Stories: 2
- Patio & porch: Deck, Front Porch, Screened
- Exterior features: Garden, Private Yard, Rain Gutters, Storage
- Fencing: Back Yard,Wood
- Has view: Yes
- View description: Garden, Trees/Woods
Lot
- Size: 2.25 Acres
- Dimensions: 200 x 500
- Features: Cul-De-Sac, Gentle Sloping, Meadow, Native Plants, Rectangular Lot, Many Trees, Views, Wooded
Details
- Parcel number: 29107835
Construction
Type & style
- Home type: SingleFamily
- Architectural style: Cape Cod
- Property subtype: Single Family Residence
Materials
- Brick Veneer, Frame, Vinyl Siding
- Foundation: Block
- Roof: Asphalt,Fiberglass
Condition
- Year built: 1994
Utilities & green energy
- Sewer: Septic Tank
- Water: Well
Green energy
- Water conservation: Water-Smart Landscaping, Rain Water Collection
Community & HOA
Community
- Security: Carbon Monoxide Detector(s), Smoke Detector(s)
- Subdivision: Bramble Farms
HOA
- Has HOA: Yes
- HOA fee: $120 annually
- HOA name: Bramble Farms Hoa
Location
- Region: Chagrin Falls
Financial & listing details
- Price per square foot: $196/sqft
- Tax assessed value: $605,100
- Annual tax amount: $12,595
- Date on market: 8/12/2024
- Cumulative days on market: 22 days
Price history
| Date | Event | Price |
|---|---|---|
| 9/16/2024 | Sold | $700,000-3.4%$196/sqft |
Source:  MLS Now #5043050 Report a problem MLS Now #5043050 Report a problem | ||
| 9/3/2024 | Pending sale | $725,000$203/sqft |
Source: MLS Now #5043050 Report a problem | ||
| 8/15/2024 | Contingent | $725,000$203/sqft |
Source: MLS Now #5043050 Report a problem | ||
| 8/12/2024 | Listed for sale | $725,000+199%$203/sqft |
Source: MLS Now #5043050 Report a problem | ||
| 11/30/1994 | Sold | $242,500$68/sqft |
Source: MLS Now #682852 Report a problem | ||
Public tax history
| Year | Property taxes | Tax assessment |
|---|---|---|
| 2025 | $11,676 -0.2% | $211,790 |
| 2024 | $11,702 -7.1% | $211,790 |
| 2023 | $12,595 +15.6% | $211,790 +32.6% |
| 2022 | $10,892 -0.3% | $159,780 |
| 2021 | $10,930 -5.3% | $159,780 |
| 2020 | $11,546 +7.8% | $159,780 +11.6% |
| 2019 | $10,711 +0.1% | $143,120 |
| 2018 | $10,705 -2.5% | $143,120 |
| 2017 | $10,978 +20.4% | $143,120 +4.8% |
| 2016 | $9,118 -0.1% | $136,540 |
| 2015 | $9,125 +1.4% | $136,540 |
| 2014 | $8,997 -0.7% | $136,540 |
| 2013 | $9,062 +0% | $136,540 |
| 2012 | $9,061 +9.8% | $136,540 |
| 2011 | $8,256 +18.3% | $136,540 +17.2% |
| 2010 | $6,981 +0.8% | $116,490 |
| 2009 | $6,928 +1.1% | $116,490 |
| 2008 | $6,854 +0.6% | $116,490 |
| 2007 | $6,814 +13.7% | $116,490 |
| 2006 | $5,992 -3.6% | $116,490 |
| 2005 | $6,217 +12.4% | $116,490 +11.7% |
| 2004 | $5,531 +1.3% | $104,310 |
| 2003 | $5,460 +10.2% | $104,310 |
| 2002 | $4,953 +4% | $104,310 +7.2% |
| 2001 | $4,764 +1.3% | $97,310 |
| 2000 | $4,702 -2.7% | $97,310 |
| 1999 | $4,832 | $97,310 |
Find assessor info on the county website
Neighborhood: 44022
Nearby homes
- $670,0004 bd3 ba3.4k sqft1490 Bell Rd, Chagrin Falls, OH 44022Off Market
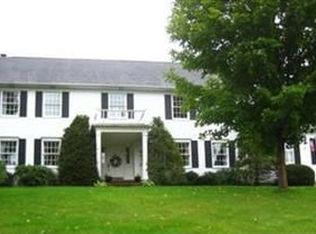
- $855,0005 bd5 ba5.2k sqft1466 Bell Rd, Chagrin Falls, OH 44022Sold
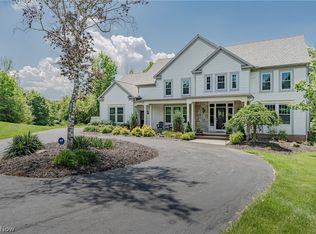
- $760,0005 bd5 ba6.2k sqft1478 Bell Rd, Chagrin Falls, OH 44022Sold
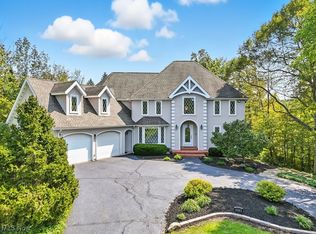
- $572,6004 bd3 ba2.7k sqft1460 Bell Rd, Chagrin Falls, OH 44022Off Market
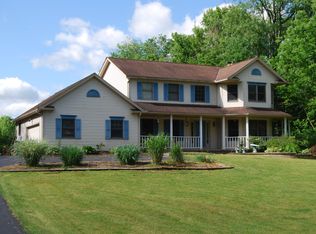
- $861,0004 bd4 ba3.3k sqft1472 Bell Rd, Chagrin Falls, OH 44022Off Market
- $250,0003 bd2 ba1.3k sqft1481 Bell Rd, Bentleyville, OH 44022Sold
- $664,3004 bd3 ba2.5k sqft100 Silver Springs Trl, Chagrin Falls, OH 44022Off Market
- $568,1003 bd2 ba2.4k sqft1454 Bell Rd, Chagrin Falls, OH 44022Off Market
Nearby schools
GreatSchools rating
- 10/10Gurney Elementary SchoolGrades: PK-3Distance: 1.8 mi
- 9/10Chagrin Falls Middle SchoolGrades: 7-8Distance: 3.5 mi
- 10/10Chagrin Falls High SchoolGrades: 9-12Distance: 3.6 mi
Schools provided by the listing agent
- District: Chagrin Falls EVSD - 1808
Source: MLS Now. This data may not be complete. We recommend contacting the local school district to confirm school assignments for this home.
Get a cash offer in 3 minutes
Find out how much your home could sell for in as little as 3 minutes with a no-obligation cash offer.
Estimated market value
$771,000
Get a cash offer in 3 minutes
Find out how much your home could sell for in as little as 3 minutes with a no-obligation cash offer.
Estimated market value
$771,000
- Ohio
- Geauga County
- Chagrin Falls
- 44022
- 1484 Bell Rd
