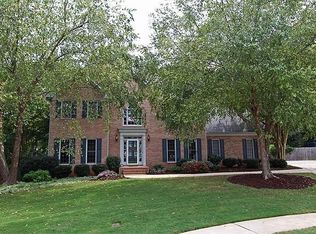
SOUGHT AFTER EVERGREEN LAKES HOME IN THE COVETED PARKVIEW CLUSTER! Nestled on a premier cul-de-sac lot, this beautifully landscaped 5-bedroom, 3.5-bath residence delivers exceptional design and an unmatched community lifestyle. The main level welcomes you with gleaming hardwood floors throughout and a chef-ready kitchen featuring stained cabinetry, granite countertops, and stainless steel appliances. Upstairs showcases four spacious bedrooms, including a private primary suite boasting dual walk-in closets and updated lighting/fixtures. A secondary bathroom is uniquely engineered for busy households with three separate sinks, a private water closet, and a separate shower area. A bonus finished upper-level storage room offers the perfect flex space or playroom. The terrace level features a finished fifth bedroom and full bath, alongside two separate unfinished areas perfect for a workshop or storage. Step outside to your private, level, and fenced backyard oasis, featuring raised garden beds and an expansive entertainment deck with a natural gas grill hookup. Relax on the custom paver patio beside a gorgeous stone water feature. Enjoy Evergreen Lakes' resort-style amenities: 2 pools, 2 playgrounds, 5 tennis courts, and 7 pickleball courts, plus active swim, tennis, and social clubs. So close to the elementary school and park that you can walk! Schedule your tour today!
Closed
Zillow last checked:
Listing updated:
Bought with:
Kelly Blake, 290004
BHGRE Metro Brokers
Source: GAMLS,MLS#: 10765544
Price history
| Date | Event | Price |
|---|---|---|
| 8/24/2026 | Sold | $585,000-1.7%$135/sqft |
Source:  GAMLS #10765544 Report a problem GAMLS #10765544 Report a problem | ||
| 7/31/2026 | Pending sale | $595,000$137/sqft |
Source: GAMLS #10765544 Report a problem | ||
| 6/26/2026 | Price change | $595,000-5.3%$137/sqft |
Source: GAMLS #10765544 Report a problem | ||
| 6/5/2026 | Price change | $628,000-3.4%$145/sqft |
Source: GAMLS #10765544 Report a problem | ||
| 5/15/2026 | Listed for sale | $650,000$150/sqft |
Source:  FMLS GA #7771489 Report a problem FMLS GA #7771489 Report a problem | ||
Get a cash offer in 3 minutes
Find out how much your home could sell for in as little as 3 minutes with a no-obligation cash offer.
Estimated market value
$584,900
