Skip main navigation
Off market
  • $401,100

    1484 Bergen Rock St, Castle Rock, CO 80109

    3beds
    3baths
    1,486sqft
    Townhouse
    Built in 2003
    1,655 Square Feet Lot
    $401,100 Zestimate®
    $270/sqft
    $2,491 Estimated rent

    Home value

    $401,100

    $381,000 - $421,000

    $2,491/mo

    Zestimate® history
    Loading
    Loading...

    Owner options

    List your home for rent

    $2,491/mo

    Rent Zestimate®

    Find your next renter with Zillow Rental Manager. Plus, with online applications, you can quickly screen prospective tenants – for free.

    Learn more

    $2,491/mo

    Rent Zestimate®

    Refinance and save

    $2,639/mo

    Est. payment

    Refinancing to a lower rate could help reduce your monthly payments and save thousands over the life of the loan.

    See today's rates

    $2,639/mo

    Est. payment

    Explore your selling options

    Work with a Zillow partner agent

    Leverage their expertise and Zillow's premium Showcase listings to get your home seen by more buyers.

    Get started

    List with your own agent

    Get your home in front of millions of buyers by listing it on Zillow.

    Learn how to do it

    Sell it yourself

    Take full control of how buyers see your home on Zillow by listing For Sale by Owner (FSBO).

    List your home

    What's special

    Hardwood floorsLarge bathGreen artificial turfMaster suitePlenty of sidewalksDryer hookupsSpacious townhome

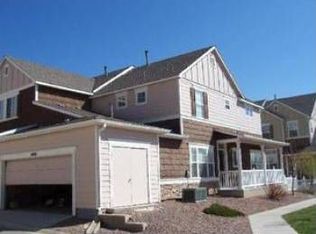
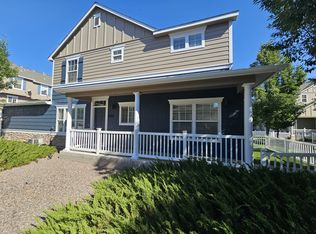
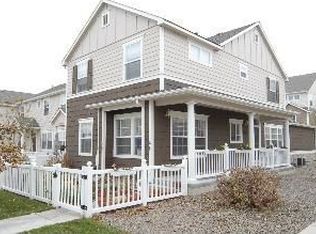
    This is an amazing, low-maintenance option to living in the heart of Castle Rock! This spacious townhome includes an attached two-car garage, charming fenced-in front patio with green artificial turf that is soft to walk on and requires next to no time to upkeep. This townhome community offers plenty of sidewalks for daily walks with dogs or pushing a stroller. This is a two floor split concept with the bedrooms upstairs and the living space downstairs. The windows allow much natural lighting and an open feel. It is perfect for families with small children that go to bed early or enjoying the evening on different time schedules. The kitchen provides plenty of prep space while the open concept allows you to cook, clean and enjoy your time with others without leaving the room. All three bedrooms are spacious, bright and reside on the upper level, while the master suite features an ensuite dual countertop sink, large bath, and a full sized shower. Master suite also features a sliding barn door to give more privacy in the bathroom. Second bedroom has high vaulted ceilings and has walk in closet and is attached to a smaller bathroom so it could be a second master if needed. Hardwood floors have been refinished recently as well. The HOA does a wonderful job maintaining the sidewalks and grass outside the fence area throughout the year whether it is covered with snow or tree leaves and our neighbors are awesome! The townhome is located right off Wolfensberger road near I-25 for desired convenience, but far enough away for a quiet neighborhood. Take advantage of numerous area amenities and recreation, and easy access to Downtown Castle Rock and bike paths. While many homes in this development have yet to be updated, you will find the countertops, appliances and floor concept to be exactly what you are looking for! Make this townhome your next place to settle down. Water and Trash is included! Tennant is responsible for upkeep and any damages due to negligence. No smoking allowed . Small dogs are allowed. ($50 per month extra - Tennant is responsible for any damages caused by pets) Washer and dryer HOOKUPS provided. Soonest available move-in date is Aug 15th Deposit required for securing lease. (Equal to 1 month's rent)

    This property is not currently displayed as for sale or rent on Zillow. This may be different from what's on other websites or public sources.

    Facts & features

    Interior

    Bedrooms & bathrooms
    • Bedrooms: 3
    • Bathrooms: 3
    Heating
    • Forced air
    Cooling
    • Other
    Appliances
    • Included: Dryer, Washer
    • Laundry: Hookups
    Features
    • Flooring: Hardwood
    • Has fireplace: Yes
    Interior area
    • Total interior livable area: 1,486 sqft

    Property

    Parking
    • Total spaces: 2
    • Parking features: Garage - Detached, Off-street
    Features
    • Exterior features: Wood
    Lot
    • Size: 1,655 Square Feet
    Details
    • Parcel number: 250503407091

    Construction

    Type & style
    • Home type: Townhouse
    Materials
    • Frame
    • Roof: Composition
    Condition
    • Year built: 2003

    Community & HOA

    HOA
    • Has HOA: Yes
    • HOA fee: $240 monthly
    Location
    • Region: Castle Rock

    Financial & listing details

    • Price per square foot: $270/sqft
    • Tax assessed value: $431,130
    • Annual tax amount: $1,814

    Price history

    DateEventPrice
    6/2/2022Listing removed--
    Source: Zillow Rental Manager Report a problem
    5/26/2022Listed for rent$2,450$2/sqft
    Source: Zillow Rental Manager Report a problem
    4/9/2020Sold$320,000-1.5%$215/sqft
    Source: Public Record Report a problem
    3/8/2020Pending sale$324,995$219/sqft
    Source: Start Real Estate #8320134 Report a problem
    2/27/2020Listed for sale$324,995+38.4%$219/sqft
    Source: Start Real Estate #8320134 Report a problem
    3/18/2015Sold$234,900$158/sqft
    Source: Public Record Report a problem
    2/7/2015Listed for sale$234,900+21.1%$158/sqft
    Source: HomeSmart Realty Group #3084901 Report a problem
    2/5/2003Sold$194,024$131/sqft
    Source: Public Record Report a problem

    Public tax history

    YearProperty taxesTax assessment
    2025$1,814 -1.4%$26,950 -9.8%
    2024$1,840 +29%$29,880 -1%
    2023$1,426 -4.2%$30,170 +41%
    2022$1,489 $21,400 -2.8%
    2021-- $22,020 +3.6%
    2020$1,447 +10.2%$21,250
    2019$1,314 0%$21,250 +13.6%
    2018$1,314 +9.2%$18,710
    2017$1,202 +18.8%$18,710 +22%
    2016$1,012 -2.8%$15,340
    2015$1,041 +17.8%$15,340 +28.4%
    2014$884 $11,950
    2013-- $11,950 +0.6%
    2012-- $11,880
    2011-- $11,880 -12.2%
    2010-- $13,530 -7.5%
    2009$532 $14,630
    2008-- $14,630 -3.8%
    2007-- $15,210
    2006$1,103 +16.8%$15,210 +11.6%
    2004$945 +8.3%$13,630 +119.5%
    2003$872 $6,210 +613.8%
    2002-- $870
    Find assessor info on the county website

    Neighborhood: Red Hawk

    Nearby schools

    GreatSchools rating
    Schools provided by the listing agent
    • Elementary: Clear Sky
    • Middle: Castle Rock
    • High: Castle View
    • District: Douglas RE-1

    Source: The MLS. This data may not be complete. We recommend contacting the local school district to confirm school assignments for this home.

    Get a cash offer in 3 minutes
    Find out how much your home could sell for in as little as 3 minutes with a no-obligation cash offer.
    Estimated market value
    $401,100
    Get a cash offer in 3 minutes
    Find out how much your home could sell for in as little as 3 minutes with a no-obligation cash offer.
    Estimated market value
    $401,100