You can enjoy the best of both worlds with this sprawling ranch-style home built in 2024 and a 48'X26' insulated building all in one! The well-appointed home sits on 5.3 acres that has incredible views of Wyoming mountains and green rolling hills - most enjoyable at sunset! The home includes a grand great room with living room, dining and kitchen as the heart of the home, stacked-stone fireplace, natural timber beams, primary suite with private entrance to a covered patio, large primary bath with plenty of closet and storage space, high-end kitchen appliances, massive walk-in pantry and quartz countertops throughout. The walkout basement has a spacious family room, another 3/4 bathroom and generous storage room - or space for future expansion. The attached shop/garage is insulated, has two 10' tall doors and the ever-needed 14' door to accommodate large RV's and fifth-wheels. A natural gas line is stubbed into the shop for easy addition of heat and the door openers are direct drive. Outside you'll enjoy the addition of sod, bushes and trees, all covered by irrigation. There's also electric, water and sewer hookups for friends and family with the additional RV space. This is truly a Wyoming property and one-of-a-kind!
Sold
Price Unknown
1484 Blue Willow Ln, Cheyenne, WY 82009
3beds
3,776sqft
Rural Residential, Residential
Built in 2024
5.3 Acres Lot
$853,200 Zestimate®
$--/sqft
$4,421 Estimated rent
Home value
$853,200
$793,000 - $921,000
$4,421/mo
Zestimate® history
Owner options
List your home for rent
$4,421/mo
Rent Zestimate®
Find your next renter with Zillow Rental Manager. Plus, with online applications, you can quickly screen prospective tenants – for free.
$4,421/mo
Rent Zestimate®
Refinance and save
Refinancing to a lower rate could help reduce your monthly payments and save thousands over the life of the loan.
Explore your selling options
Work with a Zillow partner agent
Leverage their expertise and Zillow's premium Showcase listings to get your home seen by more buyers.
Get startedList with your own agent
Get your home in front of millions of buyers by listing it on Zillow.
Learn how to do itSell it yourself
Take full control of how buyers see your home on Zillow by listing For Sale by Owner (FSBO).
List your homeWhat's special
Stacked-stone fireplaceSprawling ranch-style homeNatural timber beamsMassive walk-in pantryHigh-end kitchen appliancesQuartz countertops throughout
Zillow last checked:
Listing updated:
Listed by:
Steven Prescott 307-630-9342,
RE/MAX Capitol Properties
Bought with:
Jason West
Real Wyo Real Estate
Source: Cheyenne BOR,MLS#: 101016
Facts & features
Interior
Bedrooms & bathrooms
- Bedrooms: 3
- Bathrooms: 3
- Full bathrooms: 3
- Main level bathrooms: 3
Primary bedroom
- Level: Main
- Area: 168
- Dimensions: 14 x 12
Bedroom 2
- Level: Main
- Area: 169
- Dimensions: 13 x 13
Bedroom 3
- Level: Main
- Area: 169
- Dimensions: 13 x 13
Bathroom 1
- Features: Full
- Level: Main
Bathroom 2
- Features: Full
- Level: Main
Bathroom 3
- Features: Full
- Level: Main
Dining room
- Level: Main
- Area: 140
- Dimensions: 14 x 10
Family room
- Level: Basement
- Area: 920
- Dimensions: 40 x 23
Kitchen
- Level: Main
- Area: 143
- Dimensions: 13 x 11
Living room
- Level: Main
- Area: 396
- Dimensions: 22 x 18
Basement
- Area: 1888
Heating
- Forced Air, Natural Gas
Cooling
- Central Air
Appliances
- Included: Dishwasher, Disposal, Microwave, Range, Refrigerator, Tankless Water Heater
- Laundry: Main Level
Features
- Great Room, Pantry, Rec Room, Separate Dining, Vaulted Ceiling(s), Walk-In Closet(s), Main Floor Primary, Stained Natural Trim, Granite Counters
- Flooring: Laminate, Tile
- Windows: Low Emissivity Windows, Thermal Windows
- Basement: Walk-Out Access,Partially Finished
- Number of fireplaces: 1
- Fireplace features: One, Gas
Interior area
- Total structure area: 3,776
- Total interior livable area: 3,776 sqft
- Finished area above ground: 1,888
Property
Parking
- Total spaces: 6
- Parking features: 4+ Car Attached, Garage Door Opener, RV Access/Parking
- Attached garage spaces: 6
Accessibility
- Accessibility features: None
Features
- Patio & porch: Patio, Covered Patio
- Exterior features: Sprinkler System
Lot
- Size: 5.3 Acres
- Dimensions: 230868
- Features: Front Yard Sod/Grass, Drip Irrigation System, Pasture
Details
- Additional structures: Outbuilding
- Parcel number: 11470000400000
- Special conditions: None of the Above
- Horses can be raised: Yes
Construction
Type & style
- Home type: SingleFamily
- Architectural style: Ranch
- Property subtype: Rural Residential, Residential
Materials
- Metal Siding
- Foundation: Basement
- Roof: Metal
Condition
- New construction: No
- Year built: 2024
Utilities & green energy
- Electric: Black Hills Energy
- Gas: Black Hills Energy
- Sewer: Septic Tank
- Water: Well
Green energy
- Energy efficient items: Thermostat
- Water conservation: Drip SprinklerSym.onTimer
Community & HOA
Community
- Features: Wildlife
- Subdivision: Bauman Subdivision
HOA
- Services included: None
Location
- Region: Cheyenne
Financial & listing details
- Tax assessed value: $448,443
- Annual tax amount: $3,010
- Date on market: 6/5/2026
- Listing agreement: N
- Listing terms: Cash,Conventional,VA Loan
- Inclusions: Dishwasher, Disposal, Microwave, Range/Oven, Refrigerator, Window Coverings
- Exclusions: N
Price history
| Date | Event | Price |
|---|---|---|
| 7/30/2026 | Sold | -- |
Source:  Cheyenne BOR #101016 Report a problem Cheyenne BOR #101016 Report a problem | ||
| 6/10/2026 | Pending sale | $849,900$225/sqft |
Source: Cheyenne BOR #101016 Report a problem | ||
| 6/5/2026 | Listed for sale | $849,900$225/sqft |
Source: Cheyenne BOR #101016 Report a problem | ||
Public tax history
| Year | Property taxes | Tax assessment |
|---|---|---|
| 2026 | -- | $42,602 -3.1% |
| 2025 | $3,010 +474.5% | $43,965 +464% |
| 2024 | $524 +22.4% | $7,795 +19.7% |
| 2023 | $428 | $6,512 |
Find assessor info on the county website
Neighborhood: 82009
Nearby homes
- $--5.3 acresTRACT 3 Road 215, Cheyenne, WY 82009Off Market

- $236,608-- bd-- ba7.2k sqft1547 Blue Willow, Cheyenne, WY 82009Off Market
- $586,900-- bd-- ba-- sqft1547 Road 215, Cheyenne, WY 82009Off Market
- $--19.21 acres1553 Road 215, Cheyenne, WY 82009Sold
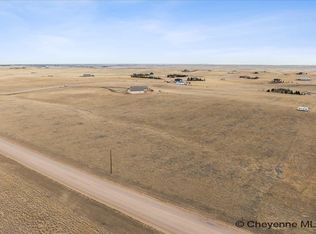
- $628,000-- bd3 ba1.7k sqft1526 Arctic Willow Ct, Cheyenne, WY 82009Off Market
- $1,601,200-- bd5 ba3.6k sqft1507 Road 215, Cheyenne, WY 82009Off Market
- $684,9005 bd3 ba3.1k sqft1538 Arctic Willow Ct, Cheyenne, WY 82009Off Market
- $645,4004 bd3 ba2.9k sqft1525 Arctic Willow Ct, Cheyenne, WY 82009Off Market
Nearby schools
GreatSchools rating
- 7/10Prairie Wind ElementaryGrades: K-4Distance: 8.7 mi
- 6/10McCormick Junior High SchoolGrades: 7-8Distance: 8.7 mi
- 7/10Central High SchoolGrades: 9-12Distance: 8.9 mi
Sell for more on Zillow
Get a Zillow Showcase℠ listing at no additional cost and you could sell for .
$853,200
2% more
+$17,064
With Zillow Showcase(estimated)
$870,264
Sell for more on Zillow
Get a Zillow Showcase℠ listing at no additional cost and you could sell for .
$853,200
2% more
+$17,064
With Zillow Showcase(estimated)
$870,264
- Wyoming
- Laramie County
- Cheyenne
- 82009
- 1484 Blue Willow Ln
