Tucked away on a quiet "closed end" street, this truly exceptional home offers the perfect blend of privacy, luxury and breath taking scenery. Enjoy sweeping views over Weaverland Valley from the multiple outdoor living spaces, including expansive multi-level decking with a stunning rooftop observation deck- ideal for relaxing or entertaining while taking in the picturesque farmland view. Inside, the home showcases a prestigious Premier Custom Built Kitchen, complete with elegant granite counter tops thoughtfully designed for everyday living and hosting. Sophisticated details such as crown moldings and chair rails flow throughout, adding timeless character and charm. Recently re-modeled bathrooms provide spa like comfort with a rainfall shower and a heated towel rack. The spacious 24X16 Great room is a true show piece with a 9 ft coffered ceiling, an in- wall surround sound system, creating that perfect atmosphere for cozy evening gatherings. The lower level brings you its own wellness retreat with a Baltic leisure Sauna, its own shower and plenty of space to add your exercise equipment. There is a completely separate daylite basement that opens up possibilities for multi generational living, with its own private courtyard with serene waterfalls. Modern conveniences such as remote-controlled Leveler blinds in the family room and primary bedroom add both comfort and style. This one-of-a-kind home combines thoughtful design, upscale amenities and an unbeatable setting- truly a rare opportunity to own a remarkable property in a peaceful location.
Sold for $500,000
$500,000
1484 Conestoga View Dr, East Earl, PA 17519
3beds
2,074sqft
Single Family Residence
Built in 1987
0.51 Acres Lot
$505,600 Zestimate®
$241/sqft
$2,390 Estimated rent
Home value
$505,600
$480,000 - $531,000
$2,390/mo
Zestimate® history
Owner options
List your home for rent
$2,390/mo
Rent Zestimate®
Find your next renter with Zillow Rental Manager. Plus, with online applications, you can quickly screen prospective tenants – for free.
$2,390/mo
Rent Zestimate®
Refinance and save
$3,247/mo
Est. payment
Refinancing to a lower rate could help reduce your monthly payments and save thousands over the life of the loan.
$3,247/mo
Est. payment
Explore your selling options
Work with a Zillow partner agent
Leverage their expertise and Zillow's premium Showcase listings to get your home seen by more buyers.
Get startedList with your own agent
Get your home in front of millions of buyers by listing it on Zillow.
Learn how to do itSell it yourself
Take full control of how buyers see your home on Zillow by listing For Sale by Owner (FSBO).
List your homeWhat's special
Spa like comfortSeparate daylite basementPremier custom built kitchenBaltic leisure saunaRemote-controlled leveler blindsElegant granite counter topsStunning rooftop observation deck
Zillow last checked:
Listing updated:
Listed by:
Sandra Martin 717-725-4238,
Coldwell Banker Realty,
Listing Team: Wissler Team
Bought with:
Amir Yonan, Rs375122
Straub & Associates Real Estate
Source: Bright MLS,MLS#: PALA2084796
Facts & features
Interior
Bedrooms & bathrooms
- Bedrooms: 3
- Bathrooms: 2
- Full bathrooms: 2
Basement
- Area: 0
Heating
- Heat Pump, Electric
Cooling
- Central Air, Electric
Appliances
- Included: Washer, Dryer, Refrigerator, Dishwasher, Oven/Range - Electric, Electric Water Heater
- Laundry: Lower Level
Features
- Sauna, Upgraded Countertops, Bathroom - Stall Shower, Bathroom - Tub Shower, 9'+ Ceilings, Dry Wall, Block Walls
- Flooring: Ceramic Tile, Carpet, Wood
- Doors: Sliding Glass, Six Panel, Storm Door(s)
- Windows: Insulated Windows, Window Treatments
- Basement: Full,Exterior Entry,Side Entrance,Space For Rooms,Unfinished,Walk-Out Access,Windows
- Number of fireplaces: 1
- Fireplace features: Wood Burning
Interior area
- Total structure area: 2,074
- Total interior livable area: 2,074 sqft
- Finished area above ground: 2,074
- Finished area below ground: 0
Property
Parking
- Total spaces: 6
- Parking features: Garage Faces Front, Asphalt, Attached, Driveway
- Attached garage spaces: 2
- Uncovered spaces: 4
- Details: Garage Sqft: 528
Accessibility
- Accessibility features: None
Features
- Levels: Two
- Stories: 2
- Patio & porch: Roof Deck
- Exterior features: Extensive Hardscape, Balcony
- Pool features: None
- Has view: Yes
- View description: Panoramic
Lot
- Size: 0.51 Acres
- Features: Front Yard, PUD, Rear Yard, Rural, Unknown Soil Type
Details
- Additional structures: Above Grade, Below Grade
- Parcel number: 2009985500000
- Zoning: RESIDENTIAL
- Special conditions: Standard
Construction
Type & style
- Home type: SingleFamily
- Architectural style: Colonial
- Property subtype: Single Family Residence
Materials
- Frame, Vinyl Siding
- Foundation: Block
- Roof: Composition
Condition
- Very Good
- New construction: No
- Year built: 1987
Utilities & green energy
- Electric: 200+ Amp Service
- Sewer: Public Sewer
- Water: Well
- Utilities for property: Cable Available, Electricity Available, Phone Available, Sewer Available, Water Available, Cable, Fiber Optic
Community & HOA
Community
- Subdivision: Conestoga View
HOA
- Has HOA: No
Location
- Region: East Earl
- Municipality: EAST EARL TWP
Financial & listing details
- Price per square foot: $241/sqft
- Tax assessed value: $237,100
- Annual tax amount: $4,475
- Date on market: 4/2/2026
- Listing agreement: Exclusive Agency
- Listing terms: Conventional,Cash
- Inclusions: Window Treatments
- Ownership: Fee Simple
- Road surface type: Black Top
Price history
| Date | Event | Price |
|---|---|---|
| 5/29/2026 | Sold | $500,000-3.7%$241/sqft |
Source:  Bright MLS #PALA2084796 Report a problem Bright MLS #PALA2084796 Report a problem | ||
| 4/27/2026 | Pending sale | $519,000$250/sqft |
Source: Bright MLS #PALA2084796 Report a problem | ||
| 4/10/2026 | Price change | $519,000-3%$250/sqft |
Source: Bright MLS #PALA2084796 Report a problem | ||
| 4/2/2026 | Listed for sale | $535,000$258/sqft |
Source: Bright MLS #PALA2084796 Report a problem | ||
Public tax history
| Year | Property taxes | Tax assessment |
|---|---|---|
| 2025 | $4,317 +1.7% | $237,100 |
| 2024 | $4,246 +1.5% | $237,100 |
| 2023 | $4,185 +1.1% | $237,100 |
| 2022 | $4,140 | $237,100 |
| 2021 | $4,140 +278.7% | $237,100 |
| 2020 | $1,093 -72.9% | $237,100 |
| 2019 | $4,030 +268.6% | $237,100 |
| 2018 | $1,093 -72.2% | $237,100 +25.4% |
| 2017 | $3,938 +0% | $189,100 |
| 2016 | $3,938 +48% | $189,100 |
| 2015 | $2,661 | $189,100 |
| 2014 | $2,661 | $189,100 |
| 2013 | -- | $189,100 |
| 2012 | -- | $189,100 |
| 2011 | -- | $189,100 |
| 2010 | -- | $189,100 |
| 2009 | -- | $189,100 |
| 2007 | -- | $189,100 +13.8% |
| 2006 | -- | $166,200 |
| 2005 | -- | $166,200 +28.7% |
| 2004 | -- | $129,100 |
| 2003 | -- | $129,100 |
| 2002 | -- | $129,100 |
| 2000 | -- | $129,100 |
Find assessor info on the county website
Neighborhood: 17519
Nearby homes
- $597,3003 bd2 ba2.1k sqft1488 Conestoga View Dr, East Earl, PA 17519Off Market
- $336,5003 bd-- ba2.1k sqft1488 Conestoga View Dr, East Earl, PA 17519Off Market
- $336,5003 bd2 ba2.1k sqft1488 Conestoga View Dr, East Earl, PA 17519Off Market
- $402,5005 bd2 ba1.9k sqft1480 Conestoga View Dr, East Earl, PA 17519Off Market
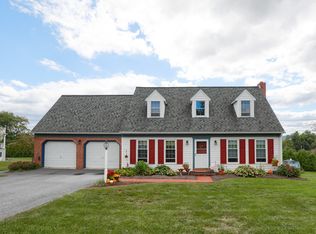
- $578,1003 bd1 ba2.1k sqft472 Spring Grove Rd, New Holland, PA 17519Off Market
- $189,7003 bd1 ba2.1k sqft472 Springville Rd, New Holland, PA 17557Off Market
- $189,7003 bd1 ba2.1k sqft472 Spring Grove Rd, New Holland, PA 17557Off Market
- $414,7003 bd2 ba1.9k sqft1492 Conestoga View Dr, East Earl, PA 17519Off Market
Nearby schools
GreatSchools rating
- 6/10Brecknock El SchoolGrades: K-6Distance: 3 mi
- 4/10Garden Spot Middle SchoolGrades: 7-8Distance: 3.7 mi
- 7/10Garden Spot Senior High SchoolGrades: 9-12Distance: 3.7 mi
Schools provided by the listing agent
- Elementary: Blue Ball
- High: Garden Spot
- District: Eastern Lancaster County
Source: Bright MLS. This data may not be complete. We recommend contacting the local school district to confirm school assignments for this home.


Get pre-qualified for a loan
At Zillow Home Loans, we can pre-qualify you in as little as 5 minutes with no impact to your credit score.An equal housing lender. NMLS #10287.
Sell for more on Zillow
Get a Zillow Showcase℠ listing at no additional cost and you could sell for .
$505,600
2% more
+$10,112
With Zillow Showcase(estimated)
$515,712
- Pennsylvania
- Lancaster County
- East Earl
- 17519
- 1484 Conestoga View Dr
Nearby cities
Nearby zip codes
Other East Earl Topics
