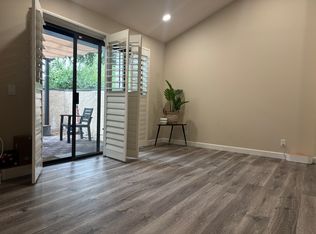
Welcome to 1484 Corson St, located in the desirable Woodstone Townhomes community. This updated, bright, and spacious 2-bedroom, 2.5-bathroom townhome offers a comfortable open floor plan, abundant natural light, and an excellent location within the complex, adjacent to the community pool.
Situated at the end of the building, this townhome shares only one common wall, providing added privacy and allowing natural light to fill the home. The open-concept living, dining, and kitchen areas create a seamless flow that is ideal for entertaining, allowing guests to comfortably interact throughout the main living spaces. The versatile floor plan also offers the potential to convert the existing space into a third bedroom. A standout feature is the private 2-car attached garage, a significant advantage over many competing townhomes where garage spaces may be shared with neighboring residents. The garage also includes built-in storage, providing convenient parking and ample additional storage. Enjoy the outdoors from the private patio, complete with a retractable trellis that allows you to create an open-air setting or enjoy added shade and privacy on warm summer days. Ideally located just a few blocks from the Metro station, with Pasadena City College nearby and easy access to major freeways, this home also offers convenient proximity to Old Town Pasadena, with its renowned dining, shopping, entertainment, and cultural attractions. The property is also zoned for Hamilton Elementary School, one of Pasadena's most highly regarded elementary schools. This is an excellent opportunity for a homeowner seeking an updated townhome that combines privacy, an entertaining-friendly floor plan, a private garage, outdoor space, desirable school zoning, and a prime Pasadena location.
For sale
Listed by: Coldwell Banker Realty • Nicholas Borrelli • Contact: 626-484-7975
$765,888
1484 Corson St APT 5, Pasadena, CA 91106
2beds
1,450sqft
Townhouse
Built in 1980
0.96 Acres Lot
$770,100 Zestimate®
$528/sqft
$450/mo HOA
What's special
- 5 days
- 366
- 36
Zillow last checked:
Listing updated:
Listed by:
Nicholas Borrelli DRE #01481673 626-484-7975,
Coldwell Banker Realty
Source: CRMLS,MLS#: AR26190891 Originating MLS: California Regional MLS
Originating MLS: California Regional MLSFacts & features
Interior
Bedrooms & bathrooms
- Bedrooms: 2
- Bathrooms: 3
- Full bathrooms: 3
- Main level bathrooms: 1
Rooms
- Room types: Bedroom, Family Room, Kitchen, Living Room, Primary Bathroom, Primary Bedroom, Dining Room
Primary bedroom
- Features: Primary Suite
Bedroom
- Features: All Bedrooms Up
Bathroom
- Features: Bathtub, Dual Sinks, Upgraded
Kitchen
- Features: Granite Counters, Kitchen Island, Remodeled, Updated Kitchen
Heating
- Central
Cooling
- Central Air
Appliances
- Included: Dishwasher, Gas Range, Refrigerator, Range Hood
- Laundry: Electric Dryer Hookup, Gas Dryer Hookup, In Garage
Features
- Ceiling Fan(s), Separate/Formal Dining Room, Eat-in Kitchen, Recessed Lighting, Storage, All Bedrooms Up, Primary Suite
- Flooring: Tile, Wood
- Doors: Sliding Doors
- Has fireplace: Yes
- Fireplace features: Living Room
- Common walls with other units/homes: 1 Common Wall,End Unit
Interior area
- Total interior livable area: 1,450 sqft
Property
Parking
- Total spaces: 2
- Parking features: Door-Multi, Direct Access, Garage
- Attached garage spaces: 2
Features
- Levels: Multi/Split
- Entry location: 1
- Patio & porch: Patio
- Pool features: Association
- Has spa: Yes
- Spa features: Association, In Ground
- Has view: Yes
- View description: Pool
Lot
- Size: 0.96 Acres
- Features: 11-15 Units/Acre
Details
- Parcel number: 5737008077
- Special conditions: Standard
Construction
Type & style
- Home type: Townhouse
- Property subtype: Townhouse
- Attached to another structure: Yes
Condition
- New construction: No
- Year built: 1980
Utilities & green energy
- Sewer: Public Sewer
- Water: Public
- Utilities for property: Cable Connected, Electricity Connected, Natural Gas Connected, Sewer Connected, Water Connected
Community & HOA
Community
- Features: Sidewalks
HOA
- Has HOA: Yes
- Amenities included: Picnic Area, Pool, Spa/Hot Tub
- HOA fee: $450 monthly
- HOA name: Woodstone HOA
- HOA phone: 626-379-9810
Location
- Region: Pasadena
Financial & listing details
- Price per square foot: $528/sqft
- Tax assessed value: $626,668
- Date on market: 8/31/2026
- Cumulative days on market: 6 days
- Listing terms: Cash,Cash to New Loan,Conventional
Estimated market value
$770,100
$732,000 - $809,000
$3,600/mo
Price history
| Date | Event | Price |
|---|---|---|
| 9/1/2026 | Listed for sale | $765,888+47.6%$528/sqft |
Source:  CRMLS #AR26190891 Report a problem CRMLS #AR26190891 Report a problem | ||
| 7/28/2015 | Sold | $519,000$358/sqft |
Source: Public Record Report a problem | ||
| 6/20/2015 | Pending sale | $519,000$358/sqft |
Source: DYNASTY REAL ESTATE #CV15119462 Report a problem | ||
| 6/5/2015 | Listed for sale | $519,000+4%$358/sqft |
Source: DYNASTY REAL ESTATE #CV15119462 Report a problem | ||
| 8/7/2014 | Listing removed | $499,000$344/sqft |
Source: RE/MAX OF ORANGE COUNTY - EAST #PW14093890 Report a problem | ||
| 6/18/2014 | Price change | $499,000-1.2%$344/sqft |
Source: RE/MAX OF ORANGE COUNTY - EAST #PW14093890 Report a problem | ||
| 6/1/2014 | Price change | $505,000-1.9%$348/sqft |
Source: RE/MAX OF ORANGE COUNTY - EAST #PW14093890 Report a problem | ||
| 5/7/2014 | Listed for sale | $515,000+24.1%$355/sqft |
Source: RE/MAX OF ORANGE COUNTY - EAST #PW14093890 Report a problem | ||
| 4/11/2008 | Sold | $415,000-27.2%$286/sqft |
Source: Public Record Report a problem | ||
| 11/15/2005 | Sold | $570,000+125.7%$393/sqft |
Source: Public Record Report a problem | ||
| 8/6/2002 | Sold | $252,500+60.8%$174/sqft |
Source: Public Record Report a problem | ||
| 11/17/1998 | Sold | $157,000+12.1%$108/sqft |
Source: Public Record Report a problem | ||
| 4/25/1997 | Sold | $140,000$97/sqft |
Source: Public Record Report a problem | ||
Public tax history
| Year | Property taxes | Tax assessment |
|---|---|---|
| 2026 | -- | $626,668 +2% |
| 2025 | $7,290 +5.7% | $614,381 +2% |
| 2024 | $6,896 +0.9% | $602,335 +2% |
| 2023 | $6,835 +3.6% | $590,526 +2% |
| 2022 | $6,598 +4.3% | $578,948 +2% |
| 2021 | $6,326 +4.2% | $567,597 +1% |
| 2020 | $6,072 | $561,778 +2% |
| 2019 | $6,072 -2% | $550,764 +2% |
| 2018 | $6,199 | $539,966 +2% |
| 2017 | $6,199 +1.2% | $529,380 +2% |
| 2016 | $6,124 +2.2% | $519,000 +28.5% |
| 2015 | $5,993 +27.4% | $404,033 +2% |
| 2014 | $4,704 | $396,120 +2.6% |
| 2012 | -- | $386,000 |
| 2011 | -- | $386,000 |
| 2010 | -- | $386,000 -8.8% |
| 2009 | -- | $423,300 -28.6% |
| 2008 | -- | $593,027 +2% |
| 2007 | -- | $581,400 +2% |
| 2006 | -- | $570,000 +113% |
| 2005 | -- | $267,602 +4% |
| 2004 | -- | $257,213 +1.9% |
| 2003 | -- | $252,500 +51.6% |
| 2002 | -- | $166,608 +4% |
| 2000 | -- | $160,140 |
Find assessor info on the county website
Monthly payment
Est. payment
Payment breakdown
Explore the cost of this home by adjusting the details. Changes won't be saved.Climate risks
Neighborhood: Mid Central

Similar homes
- $775,0002 bd3 ba1.3k sqft1310 E Orange Grove Blvd APT 127, Pasadena, CA 91104For Sale
 MLS ID #P1-28508, Janette Emamian, COMPASS. CRMLS
 - $799,0004 bd3 ba1.6k sqft70 Harkness Ave APT 4, Pasadena, CA 91106For Sale
 MLS ID #PW25102897, Alwin Lee, RE Listings Inc. CRMLS
 - $750,0003 bd3 ba1.3k sqft170 N Sierra Bonita Ave APT 4, Pasadena, CA 91106For Sale
 MLS ID #26637535, Shayna Lee DRE # 01922325, Keller Williams Hollywood Hills. CLAW
 - $799,0002 bd3 ba1.3k sqft1310 E Orange Grove Blvd APT 113, Pasadena, CA 91104For Sale
 MLS ID #AR26164088, Susan Stone, Coldwell Banker Realty Pasadena. CRMLS
Local buyer's agents are ready to help
