Lowest price in the Lakes Estate! Picturesque tree-lined canopy streets welcome you into the beautiful and desirable Lakes Estates Community. Welcome to your new home! This warm and inviting home has been lovingly maintained and features a spacious floor plan with an abundance of light. The impressive foyer entry welcomes you with lots of natural light from the arched clerestory window and vaulted ceilings. Arched doorways repeat throughout the home, adding architectural interest. The family room is centrally located in the home and features vaulted ceilings, custom built-in shelves and a wall of French doors lead out to the private screened porch and paver patio with a tranquil water feature. The spacious and bright kitchen offers a generous amount of counter space for all your cooking and entertaining needs with ample storage; pull-out drawers, large pantry closet, glass front cabinets, trey ceiling, crown molding and an inviting eat-in space with views of your garden. The “formal” dining room, with plantation shutters, has a lovely custom glass built-in corner cabinet. The split floor provides privacy and flexibility for your family and guest needs. The spacious primary suite has a walk-in closet and a large ensuite bathroom with dual sinks. The third bedroom/den closet currently has a built-in desk but can easily be converted back to a traditional closet….. so many wonderful details in this home and it is waiting for you. The Lakes community offers low HOA fees and no CCD fee with fabulous amenities; two pools (one is heated), two spas, lighted tennis courts, basketball court, playground, walking trail around the lake, fitness room, and a newly remodeled club house with full kitchen and an active social committee for residents’ enjoyment. Located close to Downtown Sarasota, museums, dining, shopping, theaters, the Legacy Trail and the beautiful beaches of Siesta Key, Lido Key and Longboat Key. This lovely home, in this beautiful community, is ready for you to call it your home!
Sold for $495,000
$495,000
1484 COTTONWOOD TRAIL, SARASOTA, FL 34232
3beds
2,075sqft
Single Family Residence
Built in 1987
0.36 Acres Lot
$506,300 Zestimate®
$239/sqft
$3,298 Estimated rent
Home value
$506,300
$461,000 - $557,000
$3,298/mo
Zestimate® history
Owner options
List your home for rent
$3,298/mo
Rent Zestimate®
Find your next renter with Zillow Rental Manager. Plus, with online applications, you can quickly screen prospective tenants – for free.
$3,298/mo
Rent Zestimate®
Refinance and save
$3,359/mo
Est. payment
Refinancing to a lower rate could help reduce your monthly payments and save thousands over the life of the loan.
$3,359/mo
Est. payment
Explore your selling options
Work with a Zillow partner agent
Leverage their expertise and Zillow's premium Showcase listings to get your home seen by more buyers.
Get startedList with your own agent
Get your home in front of millions of buyers by listing it on Zillow.
Learn how to do itSell it yourself
Take full control of how buyers see your home on Zillow by listing For Sale by Owner (FSBO).
List your homeWhat's special
Basketball courtLighted tennis courtsAbundance of lightNewly remodeled club houseSpacious floor planImpressive foyer entryArched doorways
Zillow last checked:
Listing updated:
Listed by:
Lisa Erdman 941-914-0395,
COLDWELL BANKER REALTY 941-349-4411
Bought with:
Ida Kay Tidwell, 420514
SUNSET REALTY
Source: Stellar MLS,MLS#: A4600631 Originating MLS: Sarasota - Manatee
Originating MLS: Sarasota - Manatee
Facts & features
Interior
Bedrooms & bathrooms
- Bedrooms: 3
- Bathrooms: 2
- Full bathrooms: 2
Rooms
- Room types: Breakfast Room Separate, Family Room, Dining Room, Living Room, Utility Room
Primary bedroom
- Features: Ceiling Fan(s), Dual Sinks, En Suite Bathroom, Garden Bath, Makeup/Vanity Space, Split Vanities, Tub with Separate Shower Stall, Walk-In Closet(s)
- Level: First
- Dimensions: 13x15
Bedroom 1
- Features: Built-in Closet
- Level: First
- Dimensions: 13x12
Bedroom 2
- Features: Built-in Features, No Closet
- Level: First
- Dimensions: 13x12
Balcony porch lanai
- Level: First
- Dimensions: 11x19
Dining room
- Features: Built-In Shelving
- Level: First
- Dimensions: 11x11
Family room
- Features: Built-In Shelving, Ceiling Fan(s)
- Level: First
- Dimensions: 15x19
Kitchen
- Features: Pantry, Built-in Features
- Level: First
- Dimensions: 13x18
Living room
- Level: First
- Dimensions: 12x10
Heating
- Central, Electric
Cooling
- Central Air
Appliances
- Included: Dishwasher, Disposal, Dryer, Electric Water Heater, Range, Range Hood, Refrigerator, Washer
- Laundry: Inside, Laundry Room
Features
- Built-in Features, Cathedral Ceiling(s), Ceiling Fan(s), Eating Space In Kitchen, High Ceilings, Primary Bedroom Main Floor, Split Bedroom, Tray Ceiling(s), Vaulted Ceiling(s), Walk-In Closet(s)
- Flooring: Carpet, Laminate, Linoleum
- Doors: French Doors
- Windows: Blinds, Drapes, Rods, Shades, Window Treatments
- Has fireplace: No
Interior area
- Total structure area: 2,899
- Total interior livable area: 2,075 sqft
Property
Parking
- Total spaces: 2
- Parking features: Driveway, Garage Door Opener
- Attached garage spaces: 2
- Has uncovered spaces: Yes
Features
- Levels: One
- Stories: 1
- Patio & porch: Covered, Porch, Rear Porch, Screened
- Exterior features: Garden, Lighting, Private Mailbox, Sidewalk
- Has spa: Yes
- Spa features: Heated, In Ground
Lot
- Size: 0.36 Acres
- Features: In County, Near Public Transit, Private, Sidewalk
- Residential vegetation: Mature Landscaping, Oak Trees, Trees/Landscaped
Details
- Parcel number: 0053090043
- Zoning: RSF2
- Special conditions: None
Construction
Type & style
- Home type: SingleFamily
- Architectural style: Traditional
- Property subtype: Single Family Residence
Materials
- Block, Stucco
- Foundation: Slab
- Roof: Shingle
Condition
- New construction: No
- Year built: 1987
Utilities & green energy
- Sewer: Public Sewer
- Water: Public
- Utilities for property: BB/HS Internet Available, Cable Available, Cable Connected, Electricity Connected, Public, Street Lights, Underground Utilities
Community & HOA
Community
- Features: Clubhouse, Deed Restrictions, Fitness Center, Golf Carts OK, Playground, Pool, Sidewalks
- Pet fee: $0 monthly
- Subdivision: LAKES ESTATES THE
HOA
- Has HOA: Yes
- Amenities included: Clubhouse, Fence Restrictions, Fitness Center, Pool, Recreation Facilities, Tennis Court(s), Trail(s), Vehicle Restrictions
- Services included: Community Pool, Reserve Fund, Pool Maintenance, Recreational Facilities
- HOA fee: $150 monthly
- HOA name: Nicole Banks
Location
- Region: Sarasota
Financial & listing details
- Price per square foot: $239/sqft
- Tax assessed value: $418,800
- Annual tax amount: $2,543
- Date on market: 3/1/2024
- Cumulative days on market: 268 days
- Listing terms: Cash,Conventional
- Ownership: Fee Simple
- Total actual rent: 0
- Electric utility on property: Yes
- Road surface type: Paved, Asphalt
Price history
| Date | Event | Price |
|---|---|---|
| 1/10/2025 | Sold | $495,000-5.7%$239/sqft |
Source:  Stellar MLS #A4600631 Report a problem Stellar MLS #A4600631 Report a problem | ||
| 12/6/2024 | Pending sale | $524,900$253/sqft |
Source: Stellar MLS #A4600631 Report a problem | ||
| 11/25/2024 | Listed for sale | $524,900$253/sqft |
Source: Stellar MLS #A4600631 Report a problem | ||
| 11/22/2024 | Pending sale | $524,900$253/sqft |
Source: Stellar MLS #A4600631 Report a problem | ||
| 7/27/2024 | Price change | $524,900-1.9%$253/sqft |
Source: Stellar MLS #A4600631 Report a problem | ||
| 5/7/2024 | Price change | $535,000-7%$258/sqft |
Source: Stellar MLS #A4600631 Report a problem | ||
| 5/4/2024 | Listed for sale | $575,000$277/sqft |
Source: Stellar MLS #A4600631 Report a problem | ||
| 5/2/2024 | Pending sale | $575,000$277/sqft |
Source: Stellar MLS #A4600631 Report a problem | ||
| 4/5/2024 | Price change | $575,000-3.4%$277/sqft |
Source: Stellar MLS #A4600631 Report a problem | ||
| 3/11/2024 | Price change | $595,000-4.8%$287/sqft |
Source: Stellar MLS #A4600631 Report a problem | ||
| 3/1/2024 | Listed for sale | $625,000$301/sqft |
Source: Stellar MLS #A4600631 Report a problem | ||
Public tax history
| Year | Property taxes | Tax assessment |
|---|---|---|
| 2025 | $2,807 +4.9% | $216,671 +2.9% |
| 2024 | $2,676 +5.2% | $210,565 +3% |
| 2023 | $2,543 +4.8% | $204,432 +3% |
| 2022 | $2,427 +0.1% | $198,478 +3% |
| 2021 | $2,424 +0.3% | $192,697 +1.4% |
| 2020 | $2,418 +4.1% | $190,036 +2.3% |
| 2019 | $2,322 | $185,763 +1.9% |
| 2018 | $2,322 +2.9% | $182,299 +2.1% |
| 2017 | $2,256 -0.1% | $178,549 -27.9% |
| 2016 | $2,258 | $247,600 +16.5% |
| 2015 | $2,258 +0.4% | $212,500 +25.2% |
| 2014 | $2,248 +0.2% | $169,737 |
| 2013 | $2,244 +2.7% | $169,737 +1.7% |
| 2012 | $2,185 +0.4% | $166,900 -1.1% |
| 2011 | $2,177 -8.7% | $168,700 -5.6% |
| 2010 | $2,384 +8.1% | $178,759 +2.7% |
| 2009 | $2,205 | $174,059 +0.1% |
| 2008 | $2,205 -3.8% | $173,885 +3% |
| 2007 | $2,291 | $168,820 +2.5% |
| 2006 | -- | $164,702 +3% |
| 2005 | -- | $159,905 +3% |
| 2004 | $2,366 -0.8% | $155,248 +1.9% |
| 2003 | $2,386 +0.3% | $152,353 +2.4% |
| 2002 | $2,379 +6.9% | $148,782 +1.6% |
| 2001 | $2,226 +2.3% | $146,439 +3% |
| 2000 | $2,175 | $142,174 |
Find assessor info on the county website
Neighborhood: Sarasota Springs
Nearby homes
- $540,0004 bd2 ba2.2k sqft1462 Cottonwood Trl, Sarasota, FL 34232Sold

- $608,7004 bd2 ba1.9k sqft1496 Cottonwood Trl, Sarasota, FL 34232Off Market
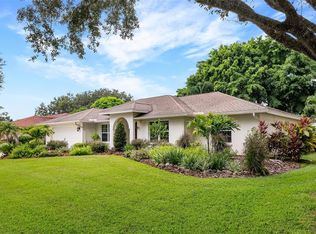
- $647,9003 bd2 ba2k sqft1481 Cottonwood Trl, Sarasota, FL 34232Off Market
- $676,4003 bd2 ba2.4k sqft1432 Cottonwood Trl, Sarasota, FL 34232Off Market
- $476,7002 bd2 ba2.2k sqft1502 Cottonwood Trl, Sarasota, FL 34232Off Market
- $719,4004 bd2 ba2.3k sqft1497 Cottonwood Trl, Sarasota, FL 34232Off Market
- $434,8002 bd2 ba1.2k sqft4357 Eastwood Ln, Sarasota, FL 34232Off Market
- $657,7003 bd2 ba2k sqft1505 Cottonwood Trl, Sarasota, FL 34232Off Market
Nearby schools
GreatSchools rating
- 6/10Brentwood Elementary SchoolGrades: PK-5Distance: 0.8 mi
- 5/10Mcintosh Middle SchoolGrades: 6-8Distance: 0.9 mi
- 5/10Sarasota High SchoolGrades: 9-12Distance: 2.8 mi
Schools provided by the listing agent
- Elementary: Brentwood Elementary
- Middle: McIntosh Middle
- High: Sarasota High
Source: Stellar MLS. This data may not be complete. We recommend contacting the local school district to confirm school assignments for this home.
Get a cash offer in 3 minutes
Find out how much your home could sell for in as little as 3 minutes with a no-obligation cash offer.
Estimated market value
$506,300
Get a cash offer in 3 minutes
Find out how much your home could sell for in as little as 3 minutes with a no-obligation cash offer.
Estimated market value
$506,300
- Florida
- Sarasota County
- Sarasota
- 34232
- Sarasota Springs
- 1484 COTTONWOOD TRAIL
Nearby cities
Nearby neighborhoods
Nearby zip codes
Other Sarasota Topics
