New to the market is this meticulously cared for 4 BR, 2 Bath split level home that walks out to a well-manicured backyard. Pride of ownership shows here with upgrades that include carpet, Andersen Windows, granite countertops, a brand new dishwasher in the kitchen and a new water heater. Hardwood floors, steel siding and storage above the garage. Epoxy floor in the garage. All this plus the home sits on a .41 acre corner lot just a couple of blocks from schools and the Chaska community center.
Active
$470,000
1484 Crest Dr, Chaska, MN 55318
4beds
2,416sqft
Single Family
Built in 1970
0.41 Acres Lot
$-- Zestimate®
$195/sqft
$-- HOA
What's special
Upgrades that include carpetHardwood floorsStorage above the garageSteel sidingGranite countertopsAndersen windows
- 39 days |
- 708 |
- 19 |
Zillow last checked:
Listing updated:
Listed by:
Barry Strelow 651-755-0417,
Edina Realty, Inc.
Source: NorthstarMLS as distributed by MLS GRID,MLS#: 7079712
Facts & features
Interior
Bedrooms & bathrooms
- Bedrooms: 4
- Bathrooms: 2
- Full bathrooms: 1
- 3/4 bathrooms: 1
Bedroom
- Level: Upper
- Area: 192 Square Feet
- Dimensions: 12x16
Bedroom 2
- Level: Upper
- Area: 110 Square Feet
- Dimensions: 10x11
Bedroom 3
- Level: Lower
- Area: 210 Square Feet
- Dimensions: 14x15
Bedroom 4
- Level: Lower
- Area: 121 Square Feet
- Dimensions: 11x11
Dining room
- Level: Upper
- Area: 120 Square Feet
- Dimensions: 10x12
Family room
- Level: Lower
- Area: 364 Square Feet
- Dimensions: 14x26
Kitchen
- Level: Upper
- Area: 120 Square Feet
- Dimensions: 10x12
Living room
- Level: Upper
- Area: 255 Square Feet
- Dimensions: 15x17
Other
- Level: Main
- Area: 138.6 Square Feet
- Dimensions: 6.6x21
Heating
- Forced Air
Cooling
- Central Air
Appliances
- Included: Dishwasher, Disposal, Dryer, Gas Water Heater, Microwave, Range, Refrigerator, Washer, Water Softener Owned
- Laundry: In Basement, Lower Level, Laundry Room
Features
- Basement: Block,Finished,Storage Space,Walk-Out Access
- Number of fireplaces: 2
- Fireplace features: Brick, Family Room, Gas, Living Room, Wood Burning
Interior area
- Total structure area: 2,416
- Total interior livable area: 2,416 sqft
- Finished area above ground: 1,296
- Finished area below ground: 1,120
Property
Parking
- Total spaces: 2
- Parking features: Attached, Concrete, Garage, Garage Door Opener, Insulated Garage
- Attached garage spaces: 2
- Has uncovered spaces: Yes
Accessibility
- Accessibility features: None
Features
- Levels: Multi/Split
- Patio & porch: Deck, Patio
- Pool features: None
- Fencing: None
Lot
- Size: 0.41 Acres
- Dimensions: 116 x 183 x 134 x 129
- Features: Corner Lot, Tree Coverage - Light
Details
- Foundation area: 1296
- Parcel number: 306020050
- Zoning description: Residential-Single Family
Construction
Type & style
- Home type: SingleFamily
- Property subtype: Single Family
Materials
- Block
- Roof: Age Over 8 Years,Asphalt
Condition
- New construction: No
- Year built: 1970
Utilities & green energy
- Electric: Circuit Breakers
- Gas: Natural Gas
- Sewer: City Sewer/Connected
- Water: City Water/Connected
Community & HOA
Community
- Subdivision: Scenic View 2nd Add
HOA
- Has HOA: No
Location
- Region: Chaska
Financial & listing details
- Price per square foot: $195/sqft
- Tax assessed value: $364,700
- Annual tax amount: $4,092
- Date on market: 6/11/2026
- Road surface type: Paved
Estimated market value
Not available
Estimated sales range
Not available
Not available
Price history
| Date | Event | Price |
|---|---|---|
| 6/11/2026 | Listed for sale | $470,000$195/sqft |
Source:  NorthstarMLS as distributed by MLS GRID #7079712 Report a problem NorthstarMLS as distributed by MLS GRID #7079712 Report a problem | ||
Public tax history
| Year | Property taxes | Tax assessment |
|---|---|---|
| 2025 | $4,092 +5.7% | $364,700 +3.5% |
| 2024 | $3,870 +7.5% | $352,400 +5.2% |
| 2023 | $3,600 +8.2% | $335,100 +2.8% |
| 2022 | $3,328 +7.1% | $325,900 +18.5% |
| 2021 | $3,106 -0.2% | $275,000 +3.2% |
| 2020 | $3,112 +2.3% | $266,600 +0.5% |
| 2019 | $3,042 | $265,300 +7.5% |
| 2017 | $3,042 +8.7% | $246,700 +23.9% |
| 2016 | $2,798 | $199,100 +10.1% |
| 2015 | $2,798 +18.3% | $180,800 +12.8% |
| 2014 | $2,366 -3% | $160,300 -11.5% |
| 2013 | $2,440 -3.5% | $181,200 +1.2% |
| 2012 | $2,528 -0.6% | $179,000 -7.2% |
| 2011 | $2,542 +3.3% | $192,800 |
| 2010 | $2,460 -1% | -- |
| 2009 | $2,484 +4.7% | $223,500 +3.9% |
| 2008 | $2,372 | $215,100 -0.8% |
| 2007 | -- | $216,879 +4.9% |
| 2005 | -- | $206,672 +5.8% |
| 2004 | -- | $195,394 |
| 2002 | -- | -- |
| 2001 | $2,175 -2.1% | -- |
| 2000 | $2,221 | -- |
Find assessor info on the county website
Monthly payment
Est. payment
Payment breakdown
Explore the cost of this home by adjusting the details. Changes won't be saved.Climate risks
Neighborhood: 55318
Nearby schools
GreatSchools rating
- 7/10Carver Elementary SchoolGrades: K-5Distance: 3.1 mi
- 8/10Pioneer Ridge Middle SchoolGrades: 6-8Distance: 1.8 mi
- 9/10Chaska High SchoolGrades: 9-12Distance: 1.6 mi
- $447,0003 bd1 ba1.4k sqft1468 Crest Dr, Chaska, MN 55318Off Market
- $340,4003 bd1 ba1.2k sqft1392 Valleyview Rd, Chaska, MN 55318Off Market
- $350,0003 bd2 ba2.6k sqft1475 Crest Dr, Chaska, MN 55318Sold

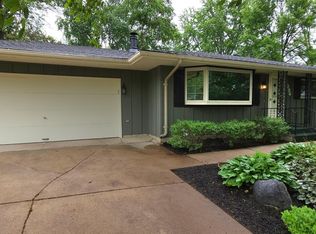
- $420,0005 bd2 ba2.6k sqft1394 Valley View Rd, Chaska, MN 55318Sold
- $369,1003 bd1 ba1.6k sqft1488 Crest Dr, Chaska, MN 55318Off Market
- $422,2004 bd3 ba2.2k sqft1465 Crest Dr, Chaska, MN 55318Off Market
- $436,8004 bd3 ba1.7k sqft1450 Crest Dr, Chaska, MN 55318Off Market
- $477,9003 bd2 ba2.2k sqft1445 Broadview Ave, Chaska, MN 55318Off Market
A local agent can set up tours, give advice and negotiate with sellers.
Similar homes
- $450,0004 bd2 ba2.4k sqft2229 Grimm Rd, Chaska, MN 55318For Sale

 MLS ID #7088753, Timothy A McIntosh, Edina Realty, Inc.. NorthstarMLS as distributed by MLS GRID
 - $550,0005 bd3 ba3.2k sqft1132 Falls Cir, Chaska, MN 55318For Sale
 MLS ID #7057293, The Huerkamp Home Group, Keller Williams Preferred Rlty. NorthstarMLS as distributed by MLS GRID
 - $475,0003 bd3 ba2.8k sqft112021 Hidden Creek Pl, Chaska, MN 55318For Sale
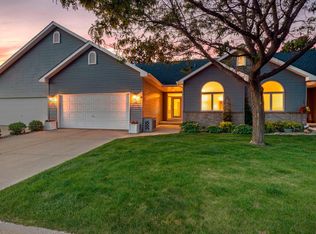 MLS ID #7059594, Gina M Dumas, RE/MAX Results. NorthstarMLS as distributed by MLS GRID
 - $630,0005 bd4 ba3.5k sqft618 Tupelo Way, Chaska, MN 55318For Sale
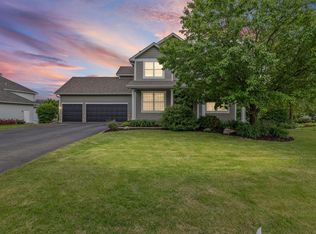 MLS ID #7081694, Ryan Olson, Pemberton RE. NorthstarMLS as distributed by MLS GRID
 - $684,9004 bd3 ba3.2k sqft245 Luisa Ct, Chaska, MN 55318For SaleMLS ID #7107422, Matthew G Lunde, Dwell Realty Partners, LLC. NorthstarMLS as distributed by MLS GRID
- $470,0003 bd2 ba1.5k sqft3921 Minnewashta Ct, Excelsior, MN 55331For SaleMLS ID #7099815, Randy L Kellogg, Edina Realty, Inc.. NorthstarMLS as distributed by MLS GRID
- $639,9004 bd3 ba3.1k sqft868 Bavaria Hills Ter, Chaska, MN 55318For SaleMLS ID #7094698, Jay K Seltun, Northeast Realty LLC. NorthstarMLS as distributed by MLS GRID
- $485,0004 bd2 ba2.2k sqft17762 S Shore Ln W, Eden Prairie, MN 55346For SaleMLS ID #7099303, Keokhonma Phomsoukha, Home Sellers. NorthstarMLS as distributed by MLS GRID
- $450,0003 bd2 ba2.4k sqft6525 Maple Dr, Waconia, MN 55387For SaleMLS ID #7069751, Samantha Mushitz, RE/MAX Advantage Plus. NorthstarMLS as distributed by MLS GRID
- $446,0004 bd3 ba2.3k sqft182 Ardennes Ave E, Shakopee, MN 55379For SaleMLS ID #7099731, Charles T Chesumbai, Southbridge Realty LLC. NorthstarMLS as distributed by MLS GRID
- $524,9004 bd3 ba3.3k sqft12680 N Shannon Dr, Shakopee, MN 55379For SaleMLS ID #7103690, Todd M Bertelson, RE/MAX Results. NorthstarMLS as distributed by MLS GRID
- $520,0005 bd3 ba2.7k sqft1177 Danube Ave, Shakopee, MN 55379For SaleMLS ID #7076074, Kirk Fausett, Real Broker, LLC. NorthstarMLS as distributed by MLS GRID
- $499,9004 bd3 ba2k sqft7840 W 100th St, Bloomington, MN 55438For SaleMLS ID #7106591, Suzanne Liesmaki, Edina Realty, Inc.. NorthstarMLS as distributed by MLS GRID
- $477,0002 bd2 ba1.8k sqft4110 Juneau Ln N, Plymouth, MN 55446For SaleMLS ID #7111617, Aaron M Brailer, REALHome Services and Solutions, Inc.. NorthstarMLS as distributed by MLS GRID
- $449,9004 bd3 ba2.2k sqft1020 W 107th St, Bloomington, MN 55431For SaleMLS ID #7099277, Daniel A. Ekholm, Keller Williams Select Realty. NorthstarMLS as distributed by MLS GRID
- $515,0004 bd2 ba2.5k sqft4830 Shady Ln N, Minnetonka, MN 55345For SaleMLS ID #7039461, Kerby & Cristina Real Estate Experts, RE/MAX Results. NorthstarMLS as distributed by MLS GRID
- $429,9004 bd2 ba1.7k sqft503 Laredo Ln, Chanhassen, MN 55317For SaleMLS ID #7082082, Jo A Nelson, Coldwell Banker Realty - Southwest Regional. NorthstarMLS as distributed by MLS GRID
- $489,9004 bd2 ba2.2k sqft14079 Bluebird Trl NE, Prior Lake, MN 55372For SaleMLS ID #7087314, Trenton J Hogg, Redfin Corporation. NorthstarMLS as distributed by MLS GRID
- $440,0003 bd3 ba2.1k sqft7930 W 26th St, Minneapolis, MN 55426For SaleMLS ID #7111072, Joshua Nelson, Keller Williams Classic Rlty NW. NorthstarMLS as distributed by MLS GRID
- $524,9004 bd3 ba2.2k sqft600 Kipp Dr, Jordan, MN 55352For SaleMLS ID #7092084, Dawn E. Holm, National Realty Guild. NorthstarMLS as distributed by MLS GRID
