This beautifully maintained 5-bedroom, 3-bath home offers a warm and inviting atmosphere from the moment you step inside. The spacious living room welcomes you with vaulted ceilings and a large front window, filling the space with natural light. Just beyond, the dining area provides easy access to the backyard through a sliding glass door, while the adjacent kitchen features an eat-at counter—perfect for quick meals or extra seating. Down the hall, the master suite boasts two closets for ample storage and a private en suite bath. Two additional bedrooms, a full bath, and a convenient laundry area complete the main level. The finished basement expands your living space with a generous family room, two more bedrooms, and another full bath, and a bonus cold storage with shelving—offering flexibility for guests, hobbies, or extra room to spread out. Outside, the large backyard is designed for both relaxation and fun. It features two expansive concrete patios, one of which easily doubles as a basketball court, creating endless entertainment possibilities. The home's charming brick and vinyl siding add to its curb appeal, reflecting the care and attention it has received over the years. Call today to schedule your showing!
Sold
Street View
Price Unknown
1484 Crimson Drive, Idaho Falls, ID 83401
5beds
2,670sqft
Single Family Residence
Built in 2004
0.42 Acres Lot
$431,700 Zestimate®
$--/sqft
$2,476 Estimated rent
Home value
$431,700
Estimated sales range
Not available
$2,476/mo
Zestimate® history
Owner options
List your home for rent
$2,476/mo
Rent Zestimate®
Find your next renter with Zillow Rental Manager. Plus, with online applications, you can quickly screen prospective tenants – for free.
$2,476/mo
Rent Zestimate®
Refinance and save
Refinancing to a lower rate could help reduce your monthly payments and save thousands over the life of the loan.
Explore your selling options
Work with a Zillow partner agent
Leverage their expertise and Zillow's premium Showcase listings to get your home seen by more buyers.
Get startedList with your own agent
Get your home in front of millions of buyers by listing it on Zillow.
Learn how to do itSell it yourself
Take full control of how buyers see your home on Zillow by listing For Sale by Owner (FSBO).
List your homeWhat's special
Zillow last checked:
Listing updated:
Listed by:
Murdock Manwaring Cardon,
eXp Realty LLC,
Bryan Davis,
eXp Realty LLC
Bought with:
Evolv Brokerage
Source: eXp Realty,MLS#: 2175022
Facts & features
Interior
Bedrooms & bathrooms
- Bedrooms: 5
- Bathrooms: 3
- Full bathrooms: 3
Heating
- Natural Gas, Forced Air
Cooling
- Central Air
Appliances
- Included: Dishwasher, Microwave, Electric Range, Refrigerator, Gas Water Heater
- Laundry: Main Level
Features
- Master Downstairs, Master Bath, Ceiling Fan(s), Garage Door Opener, Vaulted Ceiling(s)
- Basement: Egress Windows, Finished, Full
- Has fireplace: Yes
- Fireplace features: 1, Gas
Interior area
- Total structure area: 2,670
- Total interior livable area: 2,670 sqft
- Finished area above ground: 1,367
- Finished area below ground: 1,303
Property
Parking
- Total spaces: 2
- Parking features: 2 Stalls, Attached, Garage Door Opener, RV Carport, Concrete
- Attached garage spaces: 2
- Has uncovered spaces: Yes
Features
- Levels: One
- Patio & porch: 1, Patio
- Fencing: Vinyl,Full
Lot
- Size: 0.42 Acres
- Features: Many Trees, Sprinkler System Full, Corner Lot
Details
- Parcel number: RPO0421003042O
- Zoning description: Not Verified
- Special conditions: Standard
Construction
Type & style
- Home type: SingleFamily
- Property subtype: Single Family Residence
Materials
- Frame, Vinyl Siding, Stone
- Foundation: Concrete Perimeter
Condition
- Year built: 2004
Utilities & green energy
- Sewer: Public Sewer
- Water: Public
Community & HOA
Community
- Subdivision: Crimson Valley-Bon
HOA
- Has HOA: No
Location
- Region: Idaho Falls
Financial & listing details
- Annual tax amount: $1,476
- Date on market: 4/29/2026
- Listing terms: Cash,Conventional,FHA,VA Loan
- Exclusions: Washer & Dryer
Price history
| Date | Event | Price |
|---|---|---|
| 5/9/2025 | Sold | -- |
Source: eXp Realty #207366742 Report a problem | ||
| 4/9/2025 | Pending sale | $424,900$159/sqft |
Source:  SRMLS #2175022 Report a problem SRMLS #2175022 Report a problem | ||
| 4/4/2025 | Price change | $424,900-2.3%$159/sqft |
Source: SRMLS #2175022 Report a problem | ||
| 3/14/2025 | Listed for sale | $435,000+123.1%$163/sqft |
Source:  PCTMLS #578656 Report a problem PCTMLS #578656 Report a problem | ||
| 9/21/2016 | Listing removed | $195,000$73/sqft |
Source: Keller Williams - East Idaho #2102658 Report a problem | ||
| 9/8/2016 | Pending sale | $195,000$73/sqft |
Source: Keller Williams - East Idaho #2102658 Report a problem | ||
| 8/8/2016 | Listed for sale | $195,000$73/sqft |
Source: Keller Williams Realty East Idaho #2102658 Report a problem | ||
Public tax history
Tax history is unavailable.
Neighborhood: 83401
Nearby homes
- $424,7005 bd3 ba2.6k sqft1484 N Crimson Dr, Idaho Falls, ID 83401Off Market
- $431,4005 bd3 ba2.4k sqft1454 N Crimson Dr, Idaho Falls, ID 83401Off Market
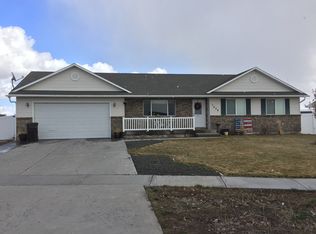
- $454,9005 bd3 ba2.7k sqft4383 E Benson Ave, Idaho Falls, ID 83401For Sale

- $434,7005 bd3 ba2.7k sqft1471 N Preston Dr, Idaho Falls, ID 83401Off Market

- $505,4005 bd3 ba2.7k sqft1471 Preston Dr, Idaho Falls, ID 83401Off Market
- $484,6005 bd2 ba3k sqft1544 N Crimson Dr, Idaho Falls, ID 83401Off Market
- $458,3007 bd3 ba2.3k sqft1428 N Newton Cir, Idaho Falls, ID 83401Off Market
- $385,4003 bd2 ba2.5k sqft1443 N Preston Dr, Idaho Falls, ID 83401Off Market
Nearby schools
GreatSchools rating
- 5/10Cloverdale Elementary SchoolGrades: PK-6Distance: 0.4 mi
- 3/10BLACK CANYON MIDDLE SCHOOLGrades: 7-8Distance: 1 mi
- 9/10THUNDER RIDGE HIGH SCHOOLGrades: 9-12Distance: 0.9 mi
Schools provided by the listing agent
- Elementary: Cloverdale 93EL
- Middle: Rocky Mountain 93JH
- High: Bonneville 93HS
Source: eXp Realty. This data may not be complete. We recommend contacting the local school district to confirm school assignments for this home.
Sell for more on Zillow
Get a Zillow Showcase℠ listing at no additional cost and you could sell for .
$431,700
2% more
+$8,634
With Zillow Showcase(estimated)
$440,334
- Idaho
- Bonneville County
- Idaho Falls
- 83401
- 1484 Crimson Drive
Nearby cities
Nearby zip codes
Other Idaho Falls Topics
