Skip main navigation
Closed
  • $360,000

    1484 Dieter St, Saint Paul, MN 55106

    4beds
    1,910sqft
    Single Family
    Built in 1960
    7,492.32 Square Feet Lot
    $365,300 Zestimate®
    $188/sqft
    $2,564 Estimated rent

    Home value

    $365,300

    $329,000 - $405,000

    $2,564/mo

    Zestimate® history
    Loading
    Loading...

    Owner options

    List your home for rent

    $2,564/mo

    Rent Zestimate®

    Find your next renter with Zillow Rental Manager. Plus, with online applications, you can quickly screen prospective tenants – for free.

    Learn more

    $2,564/mo

    Rent Zestimate®

    Refinance and save

    $2,289/mo

    Est. payment

    Refinancing to a lower rate could help reduce your monthly payments and save thousands over the life of the loan.

    See today's rates

    $2,289/mo

    Est. payment

    Explore your selling options

    Work with a Zillow partner agent

    Leverage their expertise and Zillow's premium Showcase listings to get your home seen by more buyers.

    Get started

    List with your own agent

    Get your home in front of millions of buyers by listing it on Zillow.

    Learn how to do it

    Sell it yourself

    Take full control of how buyers see your home on Zillow by listing For Sale by Owner (FSBO).

    List your home

    What's special

    Wood-burning fireplaceCozy gas fireplaceLush private backyardFour-level splitPrivate lotUpdated electrical panelExpansive family room
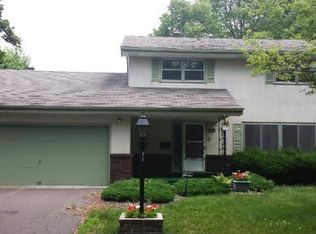
    Welcome to this charming 1960s 4-bedroom, 2-bath, four-level split, perfectly situated on a private lot in the highly desirable Greater East Side neighborhood of Saint Paul. Lovingly maintained by the same owners for 36 years, this home blends timeless character with thoughtful modern updates—including Anderson windows, Carrier furnace and A/C, updated electrical panel, roof, and driveway. The home offers 1,104 square feet across the main and upper levels, plus an additional 640 square feet of finished lower-level space—providing flexibility for both everyday living and entertaining. The main floor features a spacious living room with a cozy gas fireplace, a dining area, and a functional kitchen layout. Upstairs, you’ll find three oversized bedrooms and a full bath, offering comfortable space for family or guests. Step into the inviting 3-season porch—perfect for relaxing while overlooking the lush, private backyard. The lower level is ideal for entertaining, featuring an expansive family room with a wood-burning fireplace, a 4th bedroom, mudroom, and a 200-square-foot utility/laundry room with additional storage. Car enthusiasts and hobbyists will appreciate the attached 1-car garage plus a detached 2-car garage—providing a combined 864 square feet for parking, workshop space, or storage. Located near walking paths, parks, schools, restaurants, shopping, and offering quick access to Highways 94, 35E, and 694—this home delivers both convenience and community. Experience the best of Saint Paul living. Welcome Home!

    Zillow last checked:

    Listing updated:

    Listed by:

    Jeff A Steeves 763-286-3550,

    Edina Realty, Inc.

    Bought with:

    Kerby & Cristina Real Estate Experts

    RE/MAX Results

    Maxwell Davis

    Source: NorthstarMLS as distributed by MLS GRID,MLS#: 7024121MLS Logo

    Facts & features

    Interior

    Bedrooms & bathrooms
    • Bedrooms: 4
    • Bathrooms: 2
    • Full bathrooms: 1
    • 3/4 bathrooms: 1
    Bedroom
    • Level: Upper
    • Area: 143 Square Feet
    • Dimensions: 11x13
    Bedroom 2
    • Level: Upper
    • Area: 143 Square Feet
    • Dimensions: 11x13
    Bedroom 3
    • Level: Upper
    • Area: 110 Square Feet
    • Dimensions: 10x11
    Bedroom 4
    • Level: Lower
    • Area: 100 Square Feet
    • Dimensions: 10x10
    Dining room
    • Level: Main
    • Area: 110 Square Feet
    • Dimensions: 10x11
    Family room
    • Level: Lower
    • Area: 286 Square Feet
    • Dimensions: 22x13
    Kitchen
    • Level: Main
    • Area: 110 Square Feet
    • Dimensions: 10x11
    Living room
    • Level: Main
    • Area: 286 Square Feet
    • Dimensions: 22x13
    Mud room
    • Level: Lower
    • Area: 108 Square Feet
    • Dimensions: 9x12
    Other
    • Level: Main
    • Area: 160 Square Feet
    • Dimensions: 16x10
    Utility room
    • Level: Lower
    • Area: 189 Square Feet
    • Dimensions: 9x21
    Heating
    • Forced Air
    Cooling
    • Central Air
    Appliances
    • Included: Dishwasher, Dryer, Gas Water Heater, Range, Refrigerator, Washer
    • Laundry: In Basement, Lower Level, Sink, Washer Hookup
    Features
    • Basement: Block,Daylight,Finished,Full,Storage Space
    • Number of fireplaces: 2
    • Fireplace features: Family Room, Gas, Living Room, Wood Burning
    Interior area
    • Total structure area: 1,910
    • Total interior livable area: 1,910 sqft
    • Finished area above ground: 1,104
    • Finished area below ground: 640

    Property

    Parking
    • Total spaces: 3
    • Parking features: Attached, Detached Garage, Asphalt, Tuckunder Garage
    • Attached garage spaces: 3
    • Details: Garage Dimensions (23x24 12x24)
    Accessibility
    • Accessibility features: None
    Features
    • Levels: Four or More Level Split
    • Patio & porch: Glass Enclosed, Rear Porch, Screened
    • Pool features: None
    • Fencing: None
    Lot
    • Size: 7,492 sqft
    • Dimensions: 60 x 124
    • Features: Near Public Transit, Tree Coverage - Light
    Details
    • Foundation area: 1104
    • Parcel number: 222922240045
    • Zoning description: Residential-Single Family

    Construction

    Type & style
    • Home type: SingleFamily
    • Property subtype: Single Family
    Materials
    • Block, Frame
    • Roof: Age 8 Years or Less,Architectural Shingle,Asphalt
    Condition
    • New construction: No
    • Year built: 1960

    Utilities & green energy

    • Electric: Circuit Breakers, 150 Amp Service
    • Gas: Natural Gas
    • Sewer: City Sewer/Connected
    • Water: City Water/Connected

    Community & neighborhood

    Location
    • Region: Saint Paul
    • Subdivision: Dahls Add

    HOA & financial

    HOA
    • Has HOA: No

    Other

    Other facts
    • Road surface type: Paved

    Price history

    DateEventPrice
    4/17/2026Sold$360,000$188/sqft
    Source: NorthstarMLS as distributed by MLS GRID #7024121 Report a problem
    3/25/2026Pending sale$360,000$188/sqft
    Source: NorthstarMLS as distributed by MLS GRID #7024121 Report a problem
    2/20/2026Listed for sale$360,000+323.5%$188/sqft
    Source: NorthstarMLS as distributed by MLS GRID #7024121 Report a problem
    1/4/1994Sold$85,000$45/sqft
    Source: Agent Provided Report a problem
    3/1/1990Sold$85,000$45/sqft
    Source: Agent Provided Report a problem

    Public tax history

    YearProperty taxesTax assessment
    2025$4,714 +5.7%$309,700 +4.9%
    2024$4,458 -6.8%$295,100 +0.2%
    2023$4,784 +19.7%$294,600 -4.9%
    2022$3,998 +17.7%$309,900 +20.5%
    2021$3,396 +2.3%$257,100 +12.2%
    2020$3,321 +20.4%$229,200 +18.1%
    2019$2,759 $194,000
    2018$2,759 -2.9%$194,000 +4%
    2017$2,842 $186,600
    2016$2,842 +16.9%--
    2015$2,432 +22.5%$163,300
    2014$1,986 -1.6%--
    2011$2,018 --
    2010-- --
    2009$2,364 -3.4%--
    2008$2,446 +2.1%--
    2007$2,396 +19.1%--
    2006$2,012 +19.9%--
    2005$1,678 +1.7%--
    2004$1,650 +1.2%--
    2003$1,630 +15.3%--
    2002$1,414 -12.2%--
    2001$1,610 +26.9%--
    2000$1,268 --

    Find assessor info on the county website

    Neighborhood: Greater Eastside

    Nearby schools

    GreatSchools rating
    Get a cash offer in 3 minutes
    Find out how much your home could sell for in as little as 3 minutes with a no-obligation cash offer.
    Estimated market value
    $365,300
    Get a cash offer in 3 minutes
    Find out how much your home could sell for in as little as 3 minutes with a no-obligation cash offer.
    Estimated market value
    $365,300