Skip main navigation
Active under contract
  • $385,000

    1484 Dillard Heights Dr, Bethlehem, GA 30620

    5beds
    2,471sqft
    : 
    Loading
    Get pre-qualified
    Single Family Residence, Residential
    Built in 2013
    9,583 Square Feet Lot
    $381,800 Zestimate®
    $156/sqft
    $19/mo HOA

    What's special

    Above ground swimming poolWonderful screened in porchLvp flooring throughout
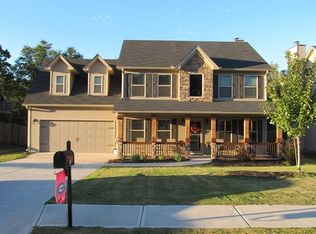
    Welcome to 1484 Dillard Heights Drive! This 5 bedroom and 3 bathroom house is move in ready. It has LVP flooring throughout and has fresh new paint on the interior of the home. This house has plenty of room for a growing family or anyone looking for exceptional and functional living space. The downstairs has a full kitchen and laundry on the same level, this is perfect for many different uses of living.The home has wonderful screened in porch to sit and relax as you look out at the above ground swimming pool. You are directly across from the new Kroger and within minutes of all the gateway in Bethlehem has to offer. Take a look at your next home!
    24 days
    |
    490
    |
    18
    |

    Zillow last checked:

    Listing updated:

    Listed by:

    Shook Coleman,

    All Star Realty, LLC 678-425-9520

    Source: FMLS GA,MLS#: 7796982MLS Logo

      Facts & features

      Interior

      Bedrooms & bathrooms
      • Bedrooms: 5
      • Bathrooms: 3
      • Full bathrooms: 3
      • Main level bathrooms: 1
      • Main level bedrooms: 2
      Rooms
      • Room types: Family Room
      Primary bedroom
      • Features: Other
      • Level: Other
      Bedroom
      • Features: Other
      Primary bathroom
      • Features: Double Shower
      Dining room
      • Features: Open Concept
      Kitchen
      • Features: Kitchen Island
      Heating
      • Heat Pump
      Cooling
      • Central Air
      Appliances
      • Included: Dishwasher, Electric Oven, Electric Water Heater
      • Laundry: Laundry Room
      Features
      • Double Vanity
      • Flooring: Luxury Vinyl
      • Windows: None
      • Basement: None
      • Number of fireplaces: 1
      • Fireplace features: Great Room
      • Common walls with other units/homes: No Common Walls
      Interior area
      • Total structure area: 2,471
      • Total interior livable area: 2,471 sqft
      Video & virtual tour

      Property

      Parking
      • Total spaces: 2
      • Parking features: Garage
      • Garage spaces: 2
      Accessibility
      • Accessibility features: None
      Features
      • Levels: Two
      • Stories: 2
      • Patio & porch: Deck
      • Exterior features: None
      • Pool features: Above Ground
      • Spa features: None
      • Fencing: Privacy
      • Has view: Yes
      • View description: Neighborhood
      • Waterfront features: None
      • Body of water: None
      Lot
      • Size: 9,583 Square Feet
      • Features: Front Yard
      Details
      • Additional structures: None
      • Parcel number: XX053G 096
      • Other equipment: None
      • Horse amenities: None

      Construction

      Type & style
      • Home type: SingleFamily
      • Architectural style: Other
      • Property subtype: Single Family Residence, Residential
      Materials
      • Vinyl Siding
      • Foundation: Slab
      • Roof: Composition
      Condition
      • Resale
      • New construction: No
      • Year built: 2013

      Utilities & green energy

      • Electric: None
      • Sewer: Public Sewer
      • Water: Public
      • Utilities for property: Cable Available, Electricity Available
      Green energy
      • Energy efficient items: None
      • Energy generation: None

      Community & HOA

      Community
      • Features: None
      • Security: Carbon Monoxide Detector(s), Fire Alarm
      • Subdivision: Stonewilde
      HOA
      • Has HOA: Yes
      • HOA fee: $225 annually
      Location
      • Region: Bethlehem

      Financial & listing details

      • Price per square foot: $156/sqft
      • Tax assessed value: $325,691
      • Annual tax amount: $2,947
      • Date on market: 6/26/2026
      • Cumulative days on market: 24 days
      • Electric utility on property: Yes
      • Road surface type: Asphalt

        Estimated market value

        $381,800

        $363,000 - $401,000

        $2,434/mo

        Price history

        DateEventPrice
        6/30/2026Listed for sale$385,000+136.2%$156/sqft
        Source: GAMLS #10795943 Report a problem
        6/12/2015Sold$163,000-6.8%$66/sqft
        Source: Public Record Report a problem
        5/26/2015Pending sale$174,900$71/sqft
        Source: PROGRESSIVE REALTY LLC #07455663 Report a problem
        5/17/2015Listed for sale$174,900+17.6%$71/sqft
        Source: PROGRESSIVE REALTY LLC #07455663 Report a problem
        5/3/2013Sold$148,700$60/sqft
        Source: FMLS GA #5125771 Report a problem

        Public tax history

        YearProperty taxesTax assessment
        2025$1,078 -41.1%$130,276 +2.3%
        2024$1,830 -40.7%$127,322 -0.3%
        2023$3,085 -6.2%$127,722 +8.5%
        2022$3,290 +27.9%$117,720 +35.5%
        2021$2,573 +5.1%$86,890 +7%
        2020$2,448 +1.1%$81,182
        2019$2,421 +11.2%$81,182 +6.4%
        2018$2,177 +15.6%$76,328 +18%
        2017$1,884 -4.1%$64,667 +2.7%
        2016$1,964 $62,970 -0.7%
        2015$1,964 -1.2%$63,445 +7.2%
        2014$1,987 +3.4%$59,205 +1873.5%
        2013$1,921 $3,000
        2012-- --
        2011-- --
        2010-- --
        2009-- --
        2008-- --
        2007-- --
        Find assessor info on the county website

        Monthly payment

        Est. payment

        Payment breakdown

        Explore the cost of this home by adjusting the details. Changes won't be saved.
        All calculations are estimates and provided by Zillow, Inc. for informational purposes only. Actual amounts may vary.
        HOA fees may include property taxes on listings classified as Co-Ops. Contact the listing agent and/or owner for fee details.
        Mortgage interest rates are dependent on a number of factors, including credit score, down payment, and repayment length. Interest rate data provided by Zillow Group Marketplace, Inc. as of 1/1/1970 from various mortgage lenders with which we have lead or other similar arrangements; the Estimated Payment is an average of those rates.
        See how much you could borrow to make a competitive offer.

        Climate risks

        Neighborhood: 30620

        Getting around

        9 / 100
        Car-Dependent
        19 / 100
        Somewhat Bikeable

        Nearby schools

        GreatSchools rating
        Schools provided by the listing agent
        • Elementary: Yargo
        • Middle: Haymon-Morris
        • High: Apalachee

        Source: FMLS GA. This data may not be complete. We recommend contacting the local school district to confirm school assignments for this home.

        A local agent can set up tours, give advice and negotiate with sellers.

        Browse local experts

        Similar homes