Back on the Market with No fault of the seller. Welcome to 1484 Dupree Rd, a beautifully updated ranch home with a basement in one of Woodstock's most convenient locations. Just 1 mile from vibrant Downtown Woodstock, you'll enjoy easy access to shopping, dining, entertainment, parks, and community events. This move-in ready home features a new roof, updated kitchen, new appliances, luxury vinyl plank flooring, and new carpet, offering modern style and peace of mind for years to come. The spacious main level provides comfortable living with an open and inviting layout, while the basement includes a finished bonus room perfect for a home office, gym, media room, or guest space. Whether you're a first-time homebuyer or looking to downsize without sacrificing convenience, this home checks all the boxes. FHA ready and eligible for a wide range of financing options, making homeownership more accessible than ever. Extra storage in the basement for crafts and tools. No HOA. Don't miss this opportunity to own a beautifully updated home in a prime Woodstock location!
Closed
Zillow last checked:
Listing updated:
Bought with:
Ana Peralta, 375715
Compass
Source: GAMLS,MLS#: 10779424
Price history
| Date | Event | Price |
|---|---|---|
| 8/7/2026 | Sold | $355,000+1.4%$184/sqft |
Source:  GAMLS #10779424 Report a problem GAMLS #10779424 Report a problem | ||
| 7/22/2026 | Pending sale | $350,000$181/sqft |
Source:  FMLS GA #7783053 Report a problem FMLS GA #7783053 Report a problem | ||
| 6/26/2026 | Price change | $350,000-4.1%$181/sqft |
Source: GAMLS #10779424 Report a problem | ||
| 6/12/2026 | Price change | $365,000-2.7%$189/sqft |
Source: GAMLS #10779424 Report a problem | ||
| 6/5/2026 | Listed for sale | $375,000+50%$194/sqft |
Source: FMLS GA #7783053 Report a problem | ||
| 4/17/2026 | Sold | $250,000+257.7%$129/sqft |
Source: Public Record Report a problem | ||
| 3/16/2021 | Listing removed | -- |
Source: Owner Report a problem | ||
| 2/8/2019 | Listing removed | $1,500$1/sqft |
Source: Owner Report a problem | ||
| 1/8/2019 | Listed for rent | $1,500$1/sqft |
Source: Owner Report a problem | ||
| 6/21/2013 | Listing removed | $69,900$36/sqft |
Source: Keller Williams Platinum Partners #4245003 Report a problem | ||
| 3/14/2013 | Listed for sale | $69,900$36/sqft |
Source: Keller Williams Platinum Partners #4245003 Report a problem | ||
| 3/15/2012 | Listing removed | $69,900$36/sqft |
Source: Keller Williams Platinum Partners #4245003 Report a problem | ||
| 2/14/2012 | Listed for sale | $69,900$36/sqft |
Source: Keller Williams Platinum Partners #4245003 Report a problem | ||
| 10/6/2011 | Sold | $69,900$36/sqft |
Source: Public Record Report a problem | ||
| 8/10/2011 | Pending sale | $69,900$36/sqft |
Source: Keller Williams - Atlanta - Woodstock #3090499 Report a problem | ||
| 7/30/2011 | Price change | $69,900-21.9%$36/sqft |
Source: Keller Williams Realty Platinum Partners #3090499 Report a problem | ||
| 7/6/2011 | Listed for sale | $89,500+29.9%$46/sqft |
Source: Keller Williams Realty Platinum Partners #3090499 Report a problem | ||
| 5/14/1993 | Sold | $68,900$36/sqft |
Source: Public Record Report a problem | ||

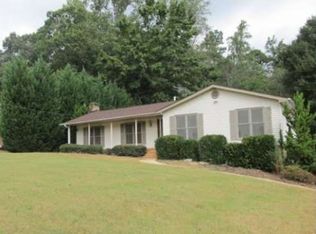
Nearby homes
Get a cash offer in 3 minutes
Find out how much your home could sell for in as little as 3 minutes with a no-obligation cash offer.
Estimated market value
$354,900
