Skip main navigation
Off market
  • $3,590,600

    1484 Eastwind Cir, Westlake Village, CA 91361

    4beds
    3,190sqft
    Single Family Residence
    Built in 1975
    7,840 Square Feet Lot
    $3,590,600 Zestimate®
    $1,126/sqft
    $7,479 Estimated rent

    Home value

    $3,590,600

    $3.12M - $4.17M

    $7,479/mo

    Zestimate® history
    Loading
    Loading...

    Owner options

    List your home for rent

    $7,479/mo

    Rent Zestimate®

    Find your next renter with Zillow Rental Manager. Plus, with online applications, you can quickly screen prospective tenants – for free.

    Learn more

    $7,479/mo

    Rent Zestimate®

    Refinance and save

    $23,344/mo

    Est. payment

    Refinancing to a lower rate could help reduce your monthly payments and save thousands over the life of the loan.

    See today's rates

    $23,344/mo

    Est. payment

    Explore your selling options

    Work with a Zillow partner agent

    Leverage their expertise and Zillow's premium Showcase listings to get your home seen by more buyers.

    Get started

    List with your own agent

    Get your home in front of millions of buyers by listing it on Zillow.

    Learn how to do it

    Sell it yourself

    Take full control of how buyers see your home on Zillow by listing For Sale by Owner (FSBO).

    List your home

    What's special

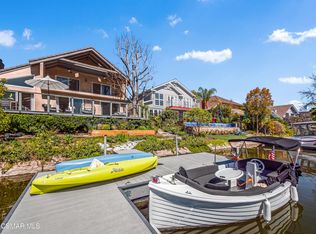
    Reimagined luxury waterfront home on Westlake Island. None other like this currently available for a full ground-up remodel and expansion for this sought after community that presents a true bespoke lifestyle for Westlake Island. An open floor plan features a single story concept having two ground floor master suites. An architectural gem found in a vast market of repetition effortlessly incorporating indoor | outdoor space. Gracious living with your lakefront living room that flows effortlessly to a spacious waterfront deck. The interior is appointed with custom, luxurious features that include custom lighting, cabinetry with glass, mirrors, and fireplaces, built-ins all custom designed for this beautiful home. Kitchen features dual dishwashers, two sinks accented by a large center island w/ breakfast bar, ample counter | cabinet space + wine cellar + butler pantry access to the dining room. A relaxing retreat, walk-in closet and deluxe master bath with dual vanities, large soaking tub, and separate lux shower enhance the serene master bedroom suite. Lakefront master bedroom features a private Zen garden & European style of relaxation + elegance. On the second floor, are two secondary bedrooms + full bath w/ walk -in shower all central to a generous bonus room w/wet bar + a covered outdoor lanai. Wide water view and mountain vistas plus a private L-Shape boat dock is just steps away.

    This property is not currently displayed as for sale or rent on Zillow. This may be different from what's on other websites or public sources.

    Zillow last checked:

    Listing updated:

    Listed by:

    Teri Pacitto DRE #00997649 747-269-1190,

    Sotheby's International Realty

    Bought with:

    Joseph Madge, DRE #02070804

    Sun Life Real Estate

    Source: CSMAOR,MLS#: 221001671MLS Logo

    Facts & features

    Interior

    Bedrooms & bathrooms
    • Bedrooms: 4
    • Bathrooms: 3
    • Full bathrooms: 3
    Heating
    • Fireplace(s), Forced Air, Natural Gas
    Cooling
    • Central Air, Zoned
    Appliances
    • Included: Dishwasher, Dryer, Disposal, Refrigerator, Vented Exhaust Fan, Washer
    • Laundry: In Garage
    Features
    • Walk-In Closet(s), In-Law Floorplan, Built-in Features, Storage, Kitchen Island, Quartz Counters
    • Flooring: Carpet, Ceramic Tile, Wood/Wood Like, Other
    • Doors: Sliding Glass Door(s)
    • Windows: Double Pane Windows, Drapes, Screens, Skylight(s)
    • Has fireplace: Yes
    • Fireplace features: Other, Great Room, Gas Starter
    Interior area
    • Total structure area: 3,190
    • Total interior livable area: 3,190 sqft

    Property

    Parking
    • Total spaces: 2
    • Parking features: Garage Attached, Private, Driveway, Concrete, Garage, Direct Access
    • Attached garage spaces: 2
    • Has uncovered spaces: Yes
    Features
    • Levels: Two
    • Stories: 2
    • Entry location: Ground Level - No Steps
    • Patio & porch: Deck, Lanai, Other
    • Exterior features: Balcony, Rain Gutters, Curbs, Gutters, Sidewalks, Street Lighting
    • Fencing: Wire,Wood,Other
    • Has view: Yes
    • View description: Mountain(s)
    • Waterfront features: Lake Front
    Lot
    • Size: 7,840 Square Feet
    • Features: Front Yard, Landscaped, Cul-De-Sac
    Details
    • Parcel number: 6990041255
    • Special conditions: Standard

    Construction

    Type & style
    • Home type: SingleFamily
    • Architectural style: Contemporary
    • Property subtype: Single Family Residence
    Materials
    • Stucco, Other, Drywall Walls
    • Foundation: Concrete Slab, Slab
    • Roof: Concrete Tile,Tile
    Condition
    • Updated/Remodeled
    • New construction: No
    • Year built: 1975

    Utilities & green energy

    • Water: District/Public

    Community & HOA

    Community
    • Security: Gated with Guard, 24 Hour Security, Carbon Monoxide Detector(s), Gated Community, Security Guard, Smoke Detector(s)
    • Subdivision: Westlake Island-711
    HOA
    • Has HOA: Yes
    • Amenities included: Gated
    • Services included: Security
    • HOA fee: $650 quarterly
    • HOA name: Westlake Island HOA
    • Second HOA fee: $2,000 annually
    Location
    • Region: Westlake Village

    Financial & listing details

    • Price per square foot: $1,126/sqft
    • Date on market: 4/1/2021
    • Cumulative days on market: 22 days
    • Listing terms: Conventional,Cash to New Loan,Cash
    • Road surface type: Paved

    Price history

    DateEventPrice
    5/14/2021Sold$2,825,000+21.5%$886/sqft
    Source: CSMAOR #221001671 Report a problem
    2/20/2020Sold$2,325,000+138.5%$729/sqft
    Source: CSMAOR #219009767 Report a problem
    3/25/2013Sold$975,000$306/sqft
    Source: CSMAOR #12014437 Report a problem

    Public tax history

    Tax history is unavailable.

    Neighborhood: 91361

    Nearby schools

    GreatSchools rating
    Schools provided by the listing agent
    • Elementary: Westlake
    • Middle: Colina
    • High: Westlake

    Source: CSMAOR. This data may not be complete. We recommend contacting the local school district to confirm school assignments for this home.

    Get a cash offer in 3 minutes
    Find out how much your home could sell for in as little as 3 minutes with a no-obligation cash offer.
    Estimated market value
    $3,590,600
    Get a cash offer in 3 minutes
    Find out how much your home could sell for in as little as 3 minutes with a no-obligation cash offer.
    Estimated market value
    $3,590,600