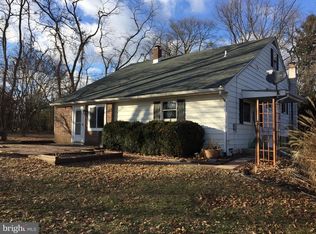
Welcome to 1484 Fairview with lots of retro vibe! Rare opportunity to own a 1940 charming home perched on a beautiful country lot, located in Bern Township, Leesport, PA. Enter the front door into this cut out vestibule which flows into the living room (by the way, you'll find hardwood floors under the carpet!), which is open to the dining room and then the kitchen which still has the original farmhouse cast iron sink with drainboard. The rest of the kitchen is complete with the original metal cabinets and tile. A door opens from the kitchen onto the covered back porch for your morning coffee or to be just in "Ahhhh" of the beautiful views of the countryside. Back inside the main floor is complete by walking through the arched hallway to the 2 bedrooms and a full bath. Take the wooden staircase to the 2nd floor where you'll find another one or two bedrooms and a ton of storage space that could be opened up to expand the 2nd floor. The basement has a large shower stall and sink and plenty of unfinished space waiting for ideas. One special antique piece remains in the basement and conveys with the property: a very old slate top pool table that came from the Rod & Gun Club in Tamaqua! The roof is concrete tile with a lifetime warranty. The hardwood floors are in the living room, hallway and "could" be in other rooms under the tile. This home has unique features and is ready for someone to apply their creativity and update if desired! This property is san estate sale and is selling "as-is".
Sold for $210,000
$210,000
1484 Fairview Dr, Leesport, PA 19533
4beds
1,350sqft
Single Family Residence
Built in 1940
0.56 Acres Lot
$305,300 Zestimate®
$156/sqft
$2,191 Estimated rent
Home value
$305,300
$287,000 - $324,000
$2,191/mo
Zestimate® history
Owner options
List your home for rent
$2,191/mo
Rent Zestimate®
Find your next renter with Zillow Rental Manager. Plus, with online applications, you can quickly screen prospective tenants – for free.
$2,191/mo
Rent Zestimate®
Refinance and save
$1,473/mo
Est. payment
Refinancing to a lower rate could help reduce your monthly payments and save thousands over the life of the loan.
$1,473/mo
Est. payment
Explore your selling options
Work with a Zillow partner agent
Leverage their expertise and Zillow's premium Showcase listings to get your home seen by more buyers.
Get startedList with your own agent
Get your home in front of millions of buyers by listing it on Zillow.
Learn how to do itSell it yourself
Take full control of how buyers see your home on Zillow by listing For Sale by Owner (FSBO).
List your homeWhat's special
Large shower stallWooden staircaseBeautiful country lotHardwood floors
Zillow last checked:
Listing updated:
Listed by:
Julie Strickler 484-333-3518,
Remax Vision
Bought with:
Angelo Giannotti, RS-271069
RE/MAX Of Reading
Source: Bright MLS,MLS#: PABK2032180
Facts & features
Interior
Bedrooms & bathrooms
- Bedrooms: 4
- Bathrooms: 2
- Full bathrooms: 1
- 1/2 bathrooms: 1
- Main level bathrooms: 1
- Main level bedrooms: 2
Rooms
- Room types: Living Room, Dining Room, Bedroom 2, Kitchen, Bedroom 1, Bathroom 1
Basement
- Area: 0
Heating
- Forced Air, Oil
Cooling
- Window Unit(s)
Appliances
- Included: Electric Water Heater
Features
- Basement: Exterior Entry,Walk-Out Access,Garage Access,Unfinished
- Has fireplace: No
Interior area
- Total structure area: 1,350
- Total interior livable area: 1,350 sqft
- Finished area above ground: 1,350
- Finished area below ground: 0
Property
Parking
- Total spaces: 1
- Parking features: Garage Faces Front, Garage Door Opener, Inside Entrance, Basement, Attached, Driveway
- Attached garage spaces: 1
- Has uncovered spaces: Yes
Accessibility
- Accessibility features: None
Features
- Levels: Two
- Stories: 2
- Pool features: None
Lot
- Size: 0.56 Acres
Details
- Additional structures: Above Grade, Below Grade
- Parcel number: 27448004619038
- Zoning: RURAL RESIDENTIAL
- Special conditions: Standard
Construction
Type & style
- Home type: SingleFamily
- Architectural style: Traditional
- Property subtype: Single Family Residence
Materials
- Stucco
- Foundation: Block
- Roof: Concrete
Condition
- New construction: No
- Year built: 1940
Utilities & green energy
- Sewer: On Site Septic
- Water: Well
Community & HOA
Community
- Subdivision: None Available
HOA
- Has HOA: No
Location
- Region: Leesport
- Municipality: BERN TWP
Financial & listing details
- Price per square foot: $156/sqft
- Tax assessed value: $75,700
- Annual tax amount: $3,002
- Date on market: 7/14/2023
- Listing agreement: Exclusive Right To Sell
- Listing terms: Cash,Conventional
- Inclusions: Appliances And Pool Table And Anything Else Remaining In The House
- Ownership: Fee Simple
Price history
| Date | Event | Price |
|---|---|---|
| 8/30/2023 | Sold | $210,000+5%$156/sqft |
Source:  Bright MLS #PABK2032180 Report a problem Bright MLS #PABK2032180 Report a problem | ||
| 8/3/2023 | Pending sale | $200,000$148/sqft |
Source: Bright MLS #PABK2032180 Report a problem | ||
| 7/24/2023 | Contingent | $200,000$148/sqft |
Source: Bright MLS #PABK2032180 Report a problem | ||
| 7/14/2023 | Listed for sale | $200,000$148/sqft |
Source: Bright MLS #PABK2032180 Report a problem | ||
Public tax history
| Year | Property taxes | Tax assessment |
|---|---|---|
| 2025 | $3,194 +3.6% | $75,700 |
| 2024 | $3,083 +2.7% | $75,700 |
| 2023 | $3,002 | $75,700 |
| 2022 | $3,002 | $75,700 |
| 2021 | $3,002 | $75,700 |
| 2020 | $3,002 +2.6% | $75,700 |
| 2019 | $2,927 | $75,700 |
| 2018 | $2,927 +0.7% | $75,700 |
| 2017 | $2,905 +249.5% | $75,700 |
| 2016 | $831 | $75,700 |
| 2015 | $831 | $75,700 |
| 2014 | -- | $75,700 |
| 2013 | -- | $75,700 |
| 2012 | -- | $75,700 |
| 2011 | -- | $75,700 |
| 2010 | -- | $75,700 |
| 2009 | -- | $75,700 |
| 2008 | -- | $75,700 |
| 2007 | -- | $75,700 |
| 2006 | -- | $75,700 |
| 2005 | -- | $75,700 |
| 2004 | -- | $75,700 |
| 2003 | -- | $75,700 |
| 2002 | -- | $75,700 |
| 2000 | -- | $75,700 |
Find assessor info on the county website
Neighborhood: 19533
Nearby homes
- $254,7003 bd1 ba1.4k sqft1478 Fairview Dr, Leesport, PA 19533Off Market
- $310,8003 bd1 ba1.1k sqft1494 Fairview Dr, Leesport, PA 19533Off Market
- $247,8002 bd1 ba1k sqft1476 Fairview Dr, Leesport, PA 19533Off Market
- $325,4003 bd2 ba1.2k sqft1007 Strause Ln, Leesport, PA 19533Off Market
- $465,0004 bd3 ba2.6k sqft1016 Strause Ln, Leesport, PA 19533Sold
- $266,2003 bd1 ba1k sqft1498 Fairview Dr, Leesport, PA 19533Off Market
- $346,2004 bd2 ba2.1k sqft1504 Fairview Dr, Leesport, PA 19533Off Market
- $451,2003 bd2 ba2k sqft1446 Fairview Dr, Leesport, PA 19533Off Market
Nearby schools
GreatSchools rating
- 6/10Schuylkill Valley El SchoolGrades: K-4Distance: 3.3 mi
- 6/10Schuylkill Valley Middle SchoolGrades: 5-8Distance: 3.4 mi
- 5/10Schuylkill Valley High SchoolGrades: 9-12Distance: 3.4 mi
Schools provided by the listing agent
- District: Schuylkill Valley
Source: Bright MLS. This data may not be complete. We recommend contacting the local school district to confirm school assignments for this home.
Get a cash offer in 3 minutes
Find out how much your home could sell for in as little as 3 minutes with a no-obligation cash offer.
Estimated market value
$305,300
Get a cash offer in 3 minutes
Find out how much your home could sell for in as little as 3 minutes with a no-obligation cash offer.
Estimated market value
$305,300
- Pennsylvania
- Berks County
- Leesport
- 19533
- 1484 Fairview Dr
Nearby cities
Nearby zip codes
Other Leesport Topics
