Skip main navigation
Pending
  • $495,000

    1484 Fraser Way, Farmington, NY 14425

    4beds
    2,839sqft
    Loading
    Single Family Residence
    Built in 2007
    0.7 Acres Lot
    $-- Zestimate®
    $174/sqft
    $-- HOA

    What's special

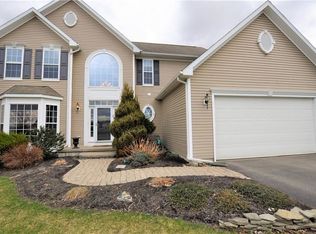
    Brick-front beautyGardening shedSought-after cul-de-sac locationQuiet cul-de-sacFresh interior paint throughout
    Victor School district, turn key condition. Just in time for Fathers Day! Prepare to be impressed by the space, setting and updates this exceptional home has to offer! Nestled on a quiet cul-de-sac the 0.7 acre lot features a private back yard for outdoor fun and activities. This brick-front beauty features over 2,800 sq. ft. of living and approximately 800 additional square feet of professionally finished basement with egress, creating endless possibilities for entertaining, hobbies, a home theater or play area. A dramatic two-story foyer with hardwood floors and a winding staircase welcomes you inside. Formal living and dining rooms provide elegant gathering spaces, while the heart of the home is the spacious kitchen featuring a large island, abundant cabinet and counter space, stainless steel appliances and convenient pantry closet. The adjoining morning room is filled with natural light from a wall of windows and French doors lead to the large, low-maintenance deck for your cook outs and summer parties. The family room with gas fireplace is open to the kitchen and includes a flexible nook (doors are available) perfect for toy area or a small home office. Convenient first-floor laundry includes washer and dryer. Upstairs, the primary suite offers a walk-in closet and beautiful bath with whirlpool tub, separate shower and double-sink vanity. Three additional bedrooms and a family bath are all decorated in tasteful colors. Recent improvements include a brand-new tear-off roof (2025), water heater (2025), garage door opener (2025), clothes dryer (2025), professionally finished basement by Basement Builders of NY, furnace servicing and duct cleaning (2025), gardening shed (2023), powder room remodel (2022) and fresh interior paint throughout. A truly special home combining abundant space, privacy and thoughtful updates in a sought-after cul-de-sac location. Delayed negotiations offers are due Thursday 6.25. at Noon.
    20 days
    |
    1,654
    |
    104
    |

    Zillow last checked:

    Listing updated:

    Listed by:

    RE/MAX Realty Group 585-248-0250,

    Silvia M. Deutsch 585-389-1084

    Source: NYSAMLSs,MLS#: R1692389MLS LogoOriginating MLS: Rochester

      Facts & features

      Interior

      Bedrooms & bathrooms
      • Bedrooms: 4
      • Bathrooms: 3
      • Full bathrooms: 2
      • 1/2 bathrooms: 1
      • Main level bathrooms: 1
      Heating
      • Gas, Forced Air
      Cooling
      • Central Air
      Appliances
      • Included: Dryer, Dishwasher, Disposal, Gas Oven, Gas Range, Gas Water Heater, Microwave, Refrigerator, Washer
      • Laundry: Main Level
      Features
      • Breakfast Area, Ceiling Fan(s), Den, Separate/Formal Dining Room, Entrance Foyer, Eat-in Kitchen, Separate/Formal Living Room, Jetted Tub, Kitchen Island, Other, Pantry, See Remarks, Solid Surface Counters, Bath in Primary Bedroom
      • Flooring: Carpet, Ceramic Tile, Hardwood, Luxury Vinyl, Varies
      • Windows: Thermal Windows
      • Basement: Egress Windows,Full,Finished,Sump Pump
      • Number of fireplaces: 1
      Interior area
      • Total structure area: 2,839
      • Total interior livable area: 2,839 sqft
      Video & virtual tour

      Property

      Parking
      • Total spaces: 2
      • Parking features: Attached, Garage, Garage Door Opener
      • Attached garage spaces: 2
      Features
      • Levels: Two
      • Stories: 2
      • Patio & porch: Deck
      • Exterior features: Blacktop Driveway, Deck, Private Yard, See Remarks
      Lot
      • Size: 0.7 Acres
      • Features: Cul-De-Sac, Pie Shaped Lot, Residential Lot
      Details
      • Additional structures: Shed(s), Storage
      • Parcel number: 3228000420050001001308
      • Special conditions: Standard

      Construction

      Type & style
      • Home type: SingleFamily
      • Architectural style: Colonial
      • Property subtype: Single Family Residence
      Materials
      • Brick, Vinyl Siding
      • Foundation: Block
      • Roof: Asphalt,Architectural,Shingle
      Condition
      • Resale
      • Year built: 2007

      Utilities & green energy

      • Electric: Circuit Breakers
      • Sewer: Connected
      • Water: Connected, Public
      • Utilities for property: Cable Available, Electricity Connected, High Speed Internet Available, Sewer Connected, Water Connected

      Community & HOA

      Location
      • Region: Farmington

      Financial & listing details

      • Price per square foot: $174/sqft
      • Tax assessed value: $478,960
      • Annual tax amount: $9,778
      • Date on market: 6/20/2026
      • Cumulative days on market: 20 days
      • Listing terms: Cash,Conventional,FHA,VA Loan

        Estimated market value

        Not available

        Estimated sales range

        Not available

        $3,316/mo

        Price history

        DateEventPrice
        6/26/2026Pending sale$495,000$174/sqft
        Source: NYSAMLSs #R1692389 Report a problem
        6/20/2026Listed for sale$495,000+45.6%$174/sqft
        Source: NYSAMLSs #R1692389 Report a problem
        10/18/2019Sold$340,000-1.4%$120/sqft
        Source: NYSAMLSs #R1217224 Report a problem
        8/27/2019Pending sale$345,000$122/sqft
        Source: Howard Hanna - Pittsford - Main Street #R1217224 Report a problem
        8/10/2019Price change$345,000+4.5%$122/sqft
        Source: Owner Report a problem
        8/1/2019Pending sale$330,000$116/sqft
        Source: Owner Report a problem
        7/26/2019Listed for sale$330,000+8.9%$116/sqft
        Source: Owner Report a problem
        8/5/2016Sold$303,000-6.7%$107/sqft
        Source: NYSAMLSs #R307703 Report a problem
        6/29/2016Pending sale$324,900$114/sqft
        Source: RE/MAX Realty Group #R307703 Report a problem
        6/17/2016Price change$324,900-1.5%$114/sqft
        Source: RE/MAX Realty Group #R307703 Report a problem
        4/13/2016Listed for sale$329,900+7.2%$116/sqft
        Source: RE/MAX Realty Group #R297304 Report a problem
        11/14/2007Sold$307,699+669.2%$108/sqft
        Source: Public Record Report a problem
        7/24/2007Sold$40,000$14/sqft
        Source: Public Record Report a problem

        Public tax history

        YearProperty taxesTax assessment
        2025-- $478,900 +15.5%
        2024-- $414,800
        2023-- $414,800 +36.9%
        2022-- $303,000
        2021-- $303,000
        2020-- $303,000
        2019-- $303,000
        2018-- $303,000
        2017$7,559 $303,000 -4.4%
        2016-- $317,000
        2015-- $317,000 +2.3%
        2014-- $310,000
        2013-- $310,000 +0.7%
        2012-- $307,700
        2011-- $307,700
        2010-- $307,700
        2009-- $307,700
        2008-- $307,700 +908.9%
        2007-- $30,500
        Find assessor info on the county website

        Monthly payment

        Estimated monthly payment$1,822
        All calculations are estimates and provided by Zillow, Inc. for informational purposes only. Actual amounts may vary.
        HOA fees may include property taxes on listings classified as Co-Ops. Contact the listing agent and/or owner for fee details.
        Mortgage interest rates are dependent on a number of factors, including credit score, down payment, and repayment length. Interest rate data provided by Zillow Group Marketplace, Inc. as of 1/1/1970 from various mortgage lenders with which we have lead or other similar arrangements; the Estimated Payment is an average of those rates.
        See how much you could borrow to make a competitive offer.

        Climate risks

        Neighborhood: 14425

        Getting around

        0 / 100
        Car-Dependent
        26 / 100
        Somewhat Bikeable

        Nearby schools

        GreatSchools rating
        Schools provided by the listing agent
        • District: Victor

        Source: NYSAMLSs. This data may not be complete. We recommend contacting the local school district to confirm school assignments for this home.

        A local agent can set up tours, give advice and negotiate with sellers.

        Browse local experts

        Similar homes