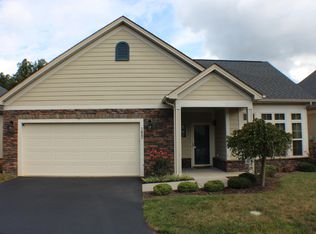
Welcome to 1484 Hatterdale Road in Blountville, Tennessee--a beautifully designed 3-bedroom, 3-bath home offering comfort, versatility, and an inviting open-concept layout. This Cottage at Feathers Chapel home not only is one of the larger available but also one of the few free-standing properties. The spacious main living area seamlessly combines the kitchen, dining, and living room, creating the perfect space for everyday living and entertaining.
Kitchen Highlights are Soft Close Cabinetry, Whirlpool appliances, breakfast bar, large adjacent dining area and generous pantry. Living room details include built in bookshelves and television to convey. A favorite part of the home is the Sunroom with a wall of windows looking out to the treed green space. Office space is available to work from home as well as a separate laundry area.
The primary suite is a true retreat, featuring a private sitting room ideal for a home office, reading nook, or relaxation space, along with a well-appointed en-suite bath. Two additional full bathrooms provide convenience for family and guests.
The second floor offers a private guest area, making it ideal for visitors, multi-generational living, or additional flex space. Thoughtfully designed and well-maintained, this home provides both functionality and charm.
Additional details to include teak floors, gas fireplace, front porch, and a large two car garage.
Located in a desirable community, residents enjoy access to outstanding neighborhood amenities, including a swimming pool and meeting space for social gatherings and community events.
Don't miss this opportunity to enjoy comfortable living in a welcoming neighborhood with amenities that enhance your lifestyle.
Sold for $559,000
Zestimate®
$559,000
1484 Hatterdale Farm Rd, Blountville, TN 37617
3beds
3,089sqft
PUD, Residential
Built in 2019
2,178 Square Feet Lot
$559,000 Zestimate®
$181/sqft
$2,586 Estimated rent
Home value
$559,000
$531,000 - $587,000
$2,586/mo
Zestimate® history
Owner options
List your home for rent
$2,586/mo
Rent Zestimate®
Find your next renter with Zillow Rental Manager. Plus, with online applications, you can quickly screen prospective tenants – for free.
$2,586/mo
Rent Zestimate®
Refinance and save
$3,919/mo
Est. payment
Refinancing to a lower rate could help reduce your monthly payments and save thousands over the life of the loan.
$3,919/mo
Est. payment
Explore your selling options
Work with a Zillow partner agent
Leverage their expertise and Zillow's premium Showcase listings to get your home seen by more buyers.
Get startedList with your own agent
Get your home in front of millions of buyers by listing it on Zillow.
Learn how to do itSell it yourself
Take full control of how buyers see your home on Zillow by listing For Sale by Owner (FSBO).
List your homeWhat's special
Gas fireplaceOffice spaceFront porchGenerous pantrySeparate laundry areaInviting open-concept layoutBreakfast bar
Zillow last checked:
Listing updated:
Listed by:
Alison McCabe 423-989-4100,
Berkshire HHS, Jones Property Group
Bought with:
Kimberly Smith, 333323
Epique Realty
Source: TVRMLS,MLS#: 9996392
Facts & features
Interior
Bedrooms & bathrooms
- Bedrooms: 3
- Bathrooms: 3
- Full bathrooms: 3
Primary bedroom
- Level: Lower
Heating
- Central, Heat Pump
Cooling
- Central Air, Heat Pump, Zoned
Appliances
- Included: Dishwasher, Dryer, Microwave, Range, Refrigerator, Washer
- Laundry: Electric Dryer Hookup, Washer Hookup
Features
- Master Downstairs, Built-in Features, Granite Counters, Kitchen Island, Kitchen/Dining Combo, Open Floorplan, Pantry, Walk-In Closet(s)
- Flooring: Ceramic Tile, Hardwood
- Doors: Sliding Doors
- Windows: Insulated Windows, Other
- Number of fireplaces: 1
- Fireplace features: Gas Log, Living Room
Interior area
- Total structure area: 3,089
- Total interior livable area: 3,089 sqft
Property
Parking
- Total spaces: 2
- Parking features: Attached, Garage Door Opener
- Attached garage spaces: 2
Features
- Levels: Two
- Stories: 2
- Patio & porch: Covered, Front Patio
- Pool features: Community
Lot
- Size: 2,178 Square Feet
- Dimensions: .05
- Topography: Level
Details
- Parcel number: 066 072.52
- Zoning: PBD
Construction
Type & style
- Home type: SingleFamily
- Property subtype: PUD, Residential
Materials
- HardiPlank Type, Stone
- Foundation: Slab
- Roof: Asphalt,Shingle
Condition
- Above Average
- New construction: No
- Year built: 2019
Utilities & green energy
- Sewer: Public Sewer
- Water: Public
- Utilities for property: Electricity Connected, Propane, Sewer Connected, Cable Connected
Community & HOA
Community
- Features: Sidewalks, Clubhouse
- Security: Security System, Smoke Detector(s)
- Senior community: Yes
- Subdivision: Cottages At Feathers Chap
HOA
- Has HOA: Yes
- Amenities included: Landscaping
- HOA fee: $395 monthly
Location
- Region: Blountville
Financial & listing details
- Price per square foot: $181/sqft
- Tax assessed value: $683,000
- Annual tax amount: $5,904
- Date on market: 6/5/2026
- Listing terms: Cash,Conventional,FHA,VA Loan
- Electric utility on property: Yes
Price history
| Date | Event | Price |
|---|---|---|
| 7/27/2026 | Sold | $559,000-1.8%$181/sqft |
Source: TVRMLS #9996392 Report a problem | ||
| 6/20/2026 | Pending sale | $569,000$184/sqft |
Source: TVRMLS #9996392 Report a problem | ||
| 6/5/2026 | Listed for sale | $569,000+45.5%$184/sqft |
Source: TVRMLS #9996392 Report a problem | ||
| 7/10/2019 | Sold | $391,000+682%$127/sqft |
Source: Public Record Report a problem | ||
| 11/17/2017 | Sold | $50,000$16/sqft |
Source: Public Record Report a problem | ||
Public tax history
| Year | Property taxes | Tax assessment |
|---|---|---|
| 2025 | $5,904 +21.4% | $170,750 +66.7% |
| 2024 | $4,862 +8.1% | $102,450 |
| 2023 | $4,500 | $102,450 |
| 2022 | $4,500 | $102,450 |
| 2021 | -- | $102,450 +14% |
| 2020 | $4,251 +84.1% | $89,850 |
| 2019 | $2,309 +1785.2% | $89,850 +3355.8% |
| 2018 | $122 | $2,600 |
Find assessor info on the county website
Neighborhood: 37617
Nearby homes
- $453,4002 bd2 ba1.9k sqft1470 Hatterdale Farm Rd, Blountville, TN 37617Sold

- $501,400-- bd4 ba2.4k sqft253 Fairway Dr, Blountville, TN 37617Off Market
- $407,0002 bd2 ba1.5k sqft1452 Hatterdale Farm Rd #0, Blountville, TN 37617Off Market
- $399,0002 bd2 ba1.7k sqft1450 Hatterdale Farm Rd #1450, Blountville, TN 37617Sold

- $456,4003 bd3 ba3.2k sqft261 Fairway Dr, Blountville, TN 37617Off Market
- $11,300-- bd-- ba-- sqft247 Fairway Dr, Blountville, TN 37617Off Market
- $445,700-- bd2 ba2.2k sqft247 Fairway Dr, Blountville, TN 37617Off Market
- $405,0003 bd3 ba3k sqft1440 Hatterdale Farm Rd #1440, Blountville, TN 37617Sold
Nearby schools
GreatSchools rating
- 7/10Avoca Elementary SchoolGrades: PK-5Distance: 2.9 mi
- 5/10Bristol Tennessee Middle SchoolGrades: 6-8Distance: 8 mi
- 7/10Tennessee High SchoolGrades: 9-12Distance: 7.7 mi
Schools provided by the listing agent
- Elementary: Avoca
- Middle: Tennessee Middle
- High: Tennessee
Source: TVRMLS. This data may not be complete. We recommend contacting the local school district to confirm school assignments for this home.
Sell for more on Zillow
Get a Zillow Showcase℠ listing at no additional cost and you could sell for .
$559,000
2% more
+$11,180
With Zillow Showcase(estimated)
$570,180
Sell for more on Zillow
Get a Zillow Showcase℠ listing at no additional cost and you could sell for .
$559,000
2% more
+$11,180
With Zillow Showcase(estimated)
$570,180
- Tennessee
- Sullivan County
- Blountville
- 37617
- 1484 Hatterdale Farm Rd
