Immaculate ranch-style home, nestled on 1.5 acres of country living, offering comfort & style. This home boasts 3 bedrooms & 3.5 baths, including a primary bedroom w/en-suite. The upgraded kitchen features maple cabinetry, granite countertops, ss appliances & a built-in pantry. The living room boasts vaulted ceilings & a beautiful fireplace. The expansive family room invites gatherings & relaxation & features a center island w kitchenette area. The att. 3-car garage offers a staircase to the lower level of the home. You will also be pleased to find an addl 36x36 finished/heated garage on site with upper storage- there's ample space for vehicles and hobbies alike. Enjoy the large heated pool & 2 deck spaces overlooking the backyard. This is better than new with this home's many upgrades.
Sold
$579,000
1484 Haywood Ln, Sobieski, WI 54171
3beds
3,377sqft
Single Family Residence
Built in 2003
1.5 Acres Lot
$626,100 Zestimate®
$171/sqft
$3,282 Estimated rent
Home value
$626,100
$595,000 - $657,000
$3,282/mo
Zestimate® history
Owner options
List your home for rent
$3,282/mo
Rent Zestimate®
Find your next renter with Zillow Rental Manager. Plus, with online applications, you can quickly screen prospective tenants – for free.
$3,282/mo
Rent Zestimate®
Refinance and save
$3,733/mo
Est. payment
Refinancing to a lower rate could help reduce your monthly payments and save thousands over the life of the loan.
$3,733/mo
Est. payment
Explore your selling options
Work with a Zillow partner agent
Leverage their expertise and Zillow's premium Showcase listings to get your home seen by more buyers.
Get startedList with your own agent
Get your home in front of millions of buyers by listing it on Zillow.
Learn how to do itSell it yourself
Take full control of how buyers see your home on Zillow by listing For Sale by Owner (FSBO).
List your homeWhat's special
Zillow last checked:
Listing updated:
Listed by:
Becky Buckland 920-621-5146,
Coldwell Banker Real Estate Group
Bought with:
Skylar R Marshall
Shorewest, Realtors
Source: RANW as distributed by MLS GRID,MLS#: 50290172
Facts & features
Interior
Bedrooms & bathrooms
- Bedrooms: 3
- Bathrooms: 4
- Full bathrooms: 3
- 1/2 bathrooms: 1
Bedroom 1
- Level: Main
- Dimensions: 18x12
Bedroom 2
- Level: Main
- Dimensions: 13x12
Bedroom 3
- Level: Main
- Dimensions: 13x12
Dining room
- Level: Main
- Dimensions: 16x13
Family room
- Level: Lower
- Dimensions: 37x32
Kitchen
- Level: Main
- Dimensions: 14x10
Living room
- Level: Main
- Dimensions: 23x17
Other
- Description: Laundry
- Level: Main
- Dimensions: 8x6
Other
- Description: Mud Room
- Level: Main
- Dimensions: 11x8
Other
- Description: Den/Office
- Level: Lower
- Dimensions: 12x7
Other
- Description: Other
- Level: Lower
- Dimensions: 18x29
Other
- Description: Other
- Level: Lower
- Dimensions: 6x10
Cooling
- Central Air
Appliances
- Included: Dishwasher, Dryer, Microwave, Range, Refrigerator, Washer, Water Softener Owned
Features
- Breakfast Bar, Central Vacuum, High Speed Internet, Split Bedroom, Walk-in Shower
- Flooring: Wood/Simulated Wood Fl
- Basement: Finished,Full,Sump Pump
- Number of fireplaces: 1
- Fireplace features: One, Gas
Interior area
- Total interior livable area: 3,377 sqft
- Finished area above ground: 1,891
- Finished area below ground: 1,486
Property
Parking
- Total spaces: 6
- Parking features: Attached, Basement, Garage Door Opener
- Attached garage spaces: 6
Accessibility
- Accessibility features: 1st Floor Bedroom, 1st Floor Full Bath, Laundry 1st Floor, Level Drive, Open Floor Plan
Features
- Patio & porch: Deck
- Has private pool: Yes
- Pool features: Above Ground
Lot
- Size: 1.5 Acres
- Features: Rural - Subdivision
Details
- Additional structures: Garage(s)
- Parcel number: 01214140204105
- Zoning: Residential
- Special conditions: Arms Length
- Other equipment: Air Purifier
Construction
Type & style
- Home type: SingleFamily
- Architectural style: Ranch
- Property subtype: Single Family Residence
Materials
- Brick, Vinyl Siding
- Foundation: Poured Concrete
Condition
- New construction: No
- Year built: 2003
Utilities & green energy
- Sewer: Conventional Septic
- Water: Well
Community & HOA
Location
- Region: Sobieski
Financial & listing details
- Price per square foot: $171/sqft
- Tax assessed value: $440,000
- Annual tax amount: $4,743
- Date on market: 4/24/2024
- Inclusions: Range, Refrigerator, Dishwasher, Washer, Dryer, Pool Eqpmt *Whole house HEPA fan **Nat. Gas runs at the street. Future connection possible per seller.
- Exclusions: Home has been staged. No furnishings or decor included in sale.
Price history
| Date | Event | Price |
|---|---|---|
| 6/12/2024 | Sold | $579,000$171/sqft |
Source: RANW as distributed by MLS GRID #50290172 Report a problem | ||
| 5/4/2024 | Pending sale | $579,000$171/sqft |
Source:  Coldwell Banker Real Estate Group #50290172 Report a problem Coldwell Banker Real Estate Group #50290172 Report a problem | ||
| 5/4/2024 | Contingent | $579,000$171/sqft |
Source:  WIREX MLS #50290172 Report a problem WIREX MLS #50290172 Report a problem | ||
| 4/24/2024 | Listed for sale | $579,000+141.3%$171/sqft |
Source: RANW as distributed by MLS GRID #50290172 Report a problem | ||
| 6/20/2014 | Sold | $240,000-5.8%$71/sqft |
Source: RANW as distributed by MLS GRID #50080312 Report a problem | ||
| 1/8/2014 | Price change | $254,900-1.9%$75/sqft |
Source: Shorewest, REALTORS #50080312 Report a problem | ||
| 7/13/2013 | Listed for sale | $259,900$77/sqft |
Source: Shorewest, REALTORS #50080312 Report a problem | ||
Public tax history
| Year | Property taxes | Tax assessment |
|---|---|---|
| 2024 | $4,262 -10.2% | $335,300 |
| 2023 | $4,744 +23.5% | $335,300 |
| 2022 | $3,843 +6.2% | $335,300 |
| 2021 | $3,618 -1.1% | $335,300 +39.4% |
| 2020 | $3,659 -3.5% | $240,500 |
| 2019 | $3,793 -3.1% | $240,500 -4.6% |
| 2018 | $3,914 +1.4% | $252,200 |
| 2017 | $3,859 -1.2% | $252,200 |
| 2016 | $3,907 +2.2% | $252,200 |
| 2015 | $3,823 +0.5% | $252,200 +9% |
| 2013 | $3,803 | $231,300 |
| 2011 | $3,803 +2.5% | $231,300 |
| 2010 | $3,710 +12.4% | $231,300 +5.3% |
| 2009 | $3,300 | $219,600 |
Find assessor info on the county website
Neighborhood: 54171
Nearby homes
- $655,0003 bd2 ba1.6k sqft1478 Haywood Ln, Sobieski, WI 54171Sold

- $365,0004 bd2 ba1.8k sqft1468 County Road C, Sobieski, WI 54171Sold
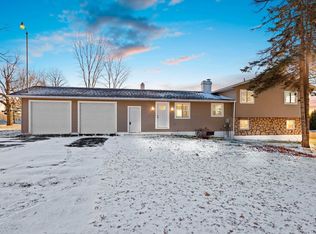
- $467,300-- bd-- ba-- sqft1487 Haywood Ln, Sobieski, WI 54171Off Market
- $442,800-- bd-- ba-- sqft1481 Haywood Ln, Sobieski, WI 54171Off Market
- $382,200-- bd-- ba-- sqft1474 County Road C, Sobieski, WI 54171Off Market
- $486,500-- bd-- ba-- sqft1493 Haywood Ln, Sobieski, WI 54171Off Market
- $457,300-- bd-- ba-- sqft1473 County Road C, Sobieski, WI 54171Off Market
- $493,200-- bd-- ba-- sqft1469 Haywood Ln, Sobieski, WI 54171Off Market
Nearby schools
GreatSchools rating
- 4/10Sunnyside Elementary SchoolGrades: PK-5Distance: 1.8 mi
- 8/10Pulaski Community Middle SchoolGrades: 6-8Distance: 6.2 mi
- 9/10Pulaski High SchoolGrades: 9-12Distance: 6.2 mi
Schools provided by the listing agent
- Elementary: Sunnyside
- Middle: Pulaski
- High: Pulaski
Source: RANW as distributed by MLS GRID. This data may not be complete. We recommend contacting the local school district to confirm school assignments for this home.


Get pre-qualified for a loan
At Zillow Home Loans, we can pre-qualify you in as little as 5 minutes with no impact to your credit score.An equal housing lender. NMLS #10287.
- Wisconsin
- Oconto County
- Sobieski
- 54171
- 1484 Haywood Ln
Nearby cities
Nearby zip codes
Other Sobieski Topics
