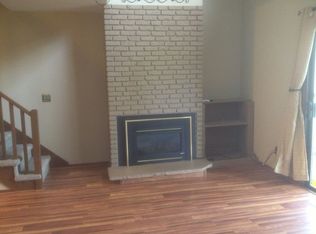
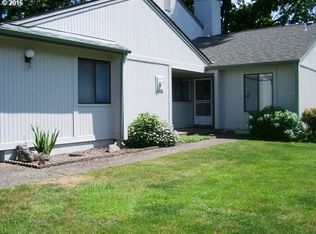
Welcome to this well kept 3 bed / 1.5-bath condo with a fantastic floor plan. Step inside and be greeted by the warm and inviting living room, complete with a cozy gas fireplace, perfect for those chilly evenings. All bedrooms are conveniently located upstairs and the master bedroom also has a gas fireplace. A new roof was installed in 2021, ensuring peace of mind and protection for years to come. Great location and condo association with pool, tennis courts, clubhouse & beautifully landscaped common area.
Sold for $295,000
Listed by: Keller Williams Capital City Benson Broker Group • COLLEEN BENSON • Contact: 503-830-9467
Bought with: Exp Realty, Llc
$295,000
1484 Madras St SE, Salem, OR 97306
3beds
1,479sqft
Condominium
Built in 1978
-- sqft lot
$315,300 Zestimate®
$199/sqft
$2,005 Estimated rent
Home value
$315,300
$300,000 - $331,000
$2,005/mo
Zestimate® history
Owner options
List your home for rent
$2,005/mo
Rent Zestimate®
Find your next renter with Zillow Rental Manager. Plus, with online applications, you can quickly screen prospective tenants – for free.
$2,005/mo
Rent Zestimate®
Refinance and save
$2,183/mo
Est. payment
Refinancing to a lower rate could help reduce your monthly payments and save thousands over the life of the loan.
$2,183/mo
Est. payment
Explore your selling options
Work with a Zillow partner agent
Leverage their expertise and Zillow's premium Showcase listings to get your home seen by more buyers.
Get startedList with your own agent
Get your home in front of millions of buyers by listing it on Zillow.
Learn how to do itSell it yourself
Take full control of how buyers see your home on Zillow by listing For Sale by Owner (FSBO).
List your homeWhat's special
Cozy gas fireplaceFantastic floor planNew roofTennis courts
Zillow last checked:
Listing updated:
Listed by:
COLLEEN BENSON 503-830-9467,
Keller Williams Capital City Benson Broker Group,
MATTHEW STARCK,
Keller Williams Capital City Benson Broker Group
Bought with:
JESSE BARNES
Exp Realty, Llc
Source: WVMLS,MLS#: 810465
Facts & features
Interior
Bedrooms & bathrooms
- Bedrooms: 3
- Bathrooms: 2
- Full bathrooms: 1
- 1/2 bathrooms: 1
Primary bedroom
- Level: Upper
Bedroom 2
- Level: Upper
Bedroom 3
- Level: Upper
Dining room
- Features: Area (Combination)
- Level: Main
Kitchen
- Level: Main
Living room
- Level: Main
Heating
- Forced Air, Natural Gas
Appliances
- Included: Dishwasher, Disposal, Electric Range, Microwave, Range Included, Gas Water Heater
Features
- Flooring: Carpet, Laminate
- Has fireplace: Yes
- Fireplace features: Gas, Living Room, Other Room
Interior area
- Total structure area: 1,479
- Total interior livable area: 1,479 sqft
Property
Parking
- Total spaces: 1
- Parking features: Attached
- Attached garage spaces: 1
Features
- Levels: Two
- Stories: 2
- Patio & porch: Covered Deck
- Pool features: Association
- Has view: Yes
- View description: Territorial
Lot
- Size: 871 Square Feet
- Features: Landscaped
Details
- Parcel number: 575827
- Zoning: RM2
Construction
Type & style
- Home type: Condo
- Property subtype: Condominium
Materials
- Wood Siding, Lap Siding
- Foundation: Continuous
- Roof: Composition
Condition
- New construction: No
- Year built: 1978
Utilities & green energy
- Sewer: Public Sewer
- Water: Public
Community & HOA
Community
- Security: Security System Owned
- Subdivision: Greenside Village Condo
HOA
- Has HOA: Yes
- Amenities included: Tennis Court(s)
- HOA fee: $367 monthly
Location
- Region: Salem
Financial & listing details
- Price per square foot: $199/sqft
- Tax assessed value: $432,350
- Annual tax amount: $3,252
- Price range: $295K - $295K
- Date on market: 2/14/2024
- Listing agreement: Exclusive Right To Sell
- Listing terms: Cash,Conventional,VA Loan,FHA
- Inclusions: All appliances incl. W/D
Price history
| Date | Event | Price |
|---|---|---|
| 11/6/2023 | Sold | $295,000$199/sqft |
Source:  WVMLS #810465 Report a problem WVMLS #810465 Report a problem | ||
| 10/20/2023 | Contingent | $295,000$199/sqft |
Source: WVMLS #810465 Report a problem | ||
| 10/20/2023 | Pending sale | $295,000$199/sqft |
Source:  RMLS (OR) #23398896 Report a problem RMLS (OR) #23398896 Report a problem | ||
| 10/13/2023 | Listed for sale | $295,000+110.9%$199/sqft |
Source: RMLS (OR) #23398896 Report a problem | ||
| 9/1/2015 | Sold | $139,900$95/sqft |
Source: Public Record Report a problem | ||
| 7/25/2015 | Price change | $139,900-3.5%$95/sqft |
Source: RE/MAX INTEGRITY #691440 Report a problem | ||
| 6/11/2015 | Listed for sale | $145,000-12.1%$98/sqft |
Source: RE/MAX INTEGRITY - SALEM #691440 Report a problem | ||
| 11/16/2011 | Listing removed | $165,000$112/sqft |
Source: Coldwell Banker Mountain West Real Estate, Inc. #636736 Report a problem | ||
| 9/7/2011 | Price change | $165,000-2.9%$112/sqft |
Source: Coldwell Banker Mountain West Real Estate, Inc. #636736 Report a problem | ||
| 7/17/2011 | Price change | $169,900-2.9%$115/sqft |
Source: Coldwell Banker Mountain West Real Estate, Inc. #636736 Report a problem | ||
| 6/4/2011 | Price change | $174,900-2.8%$118/sqft |
Source: Coldwell Banker Mountain West Real Estate, Inc. #636736 Report a problem | ||
| 1/27/2011 | Listed for sale | $179,900-12.2%$122/sqft |
Source: Coldwell Banker Moutain West Real Estate, Inc. #636736 Report a problem | ||
| 3/2/2007 | Sold | $205,000$139/sqft |
Source: Public Record Report a problem | ||
Public tax history
| Year | Property taxes | Tax assessment |
|---|---|---|
| 2025 | $3,716 +7.8% | $180,870 +3% |
| 2024 | $3,448 +3% | $175,610 +6.1% |
| 2023 | $3,346 +2.9% | $165,540 |
| 2022 | $3,253 +2.9% | $165,540 +3% |
| 2021 | $3,160 +3% | $160,720 +6.1% |
| 2020 | $3,068 +3.6% | $151,500 |
| 2019 | $2,960 +1.3% | -- |
| 2018 | $2,922 | -- |
| 2017 | $2,922 +16.3% | -- |
| 2016 | $2,512 | -- |
| 2015 | $2,512 +16.2% | -- |
| 2014 | $2,161 +20.5% | -- |
| 2013 | $1,794 | -- |
| 2012 | $1,794 -28.8% | -- |
| 2011 | $2,521 +4.2% | $134,630 +6.1% |
| 2010 | $2,419 +1.1% | $126,910 |
| 2009 | $2,392 +6% | $126,910 +3% |
| 2008 | $2,257 +3.3% | $123,220 |
| 2007 | $2,185 +1.7% | -- |
| 2006 | $2,150 +2% | -- |
| 2005 | $2,107 -0.4% | -- |
| 2004 | $2,116 +4.9% | -- |
| 2003 | $2,018 +6.7% | -- |
| 2002 | $1,892 -1% | -- |
| 2001 | $1,911 +4% | -- |
| 2000 | $1,837 | -- |
Find assessor info on the county website
Neighborhood: South Gateway
Nearby homes
- $286,4002 bd2 ba1.1k sqft1486 Madras St SE, Salem, OR 97306Off Market
- $296,7002 bd1 ba1.2k sqft1488 Madras St SE, Salem, OR 97306Off Market

- $309,2002 bd1 ba1.4k sqft1482 Madras St SE, Salem, OR 97306Off Market
- $250,5002 bd1 ba952 sqft1490 Madras St SE, Salem, OR 97306Off Market
- $294,3002 bd2 ba1.1k sqft1480 Madras St SE, Salem, OR 97306Off Market
- $287,8002 bd-- ba1.1k sqft1478 Madras St SE, Salem, OR 97306Off Market
- $266,8002 bd1 ba952 sqft1476 Madras St SE, Salem, OR 97306Off Market
- $320,0002 bd1 ba952 sqft1492 Madras St SE, Salem, OR 97306Sold
Nearby schools
GreatSchools rating
- 3/10Battle Creek Elementary SchoolGrades: K-5Distance: 0.1 mi
- 6/10Judson Middle SchoolGrades: 6-8Distance: 1.9 mi
- 6/10Sprague High SchoolGrades: 9-12Distance: 3 mi
Schools provided by the listing agent
- Elementary: Battlecreek
- Middle: Judson
- High: Sprague
Source: WVMLS. This data may not be complete. We recommend contacting the local school district to confirm school assignments for this home.
Get a cash offer in 3 minutes
Find out how much your home could sell for in as little as 3 minutes with a no-obligation cash offer.
Estimated market value
$315,300
Get a cash offer in 3 minutes
Find out how much your home could sell for in as little as 3 minutes with a no-obligation cash offer.
Estimated market value
$315,300
- Oregon
- Marion County
- Salem
- 97306
- South Gateway
- 1484 Madras St SE
Nearby cities
Nearby neighborhoods
Nearby zip codes
Other Salem Topics
