Welcome home to this 1 bedroom/ 1 bathroom second floor condo in Prairie Point! Beautiful serene location overlooking forest preserve. Great open floor plan with vaulted ceilings. Spacious master bedroom with walk in closet. Enjoy the private & relaxing views from the balcony. Extra storage room off of balcony too! Updates include new Refrigerator (2025) and new wall unit in Master (2024). Great location near two I-88 expressway exits. Brand new dog park nearby just beyond the ballfields! Low assessment includes water, lawn care, snow removal, exterior maintenance and common insurance. Designated parking space 415.
Contingent
$189,900
1484 McClure Rd #1484, Aurora, IL 60505
1beds
876sqft
Condominium, Single Family Residence
Built in 2004
-- sqft lot
$-- Zestimate®
$217/sqft
$183/mo HOA
What's special
Great open floor planVaulted ceilingsWalk in closetSpacious master bedroom
- 21 days |
- 410 |
- 28 |
Likely to sell faster than
Zillow last checked:
Listing updated:
Listed by:
Brianne Vandenberg 708-305-0288,
Village Realty, Inc.
Source: MRED as distributed by MLS GRID,MLS#: 12716464
Facts & features
Interior
Bedrooms & bathrooms
- Bedrooms: 1
- Bathrooms: 1
- Full bathrooms: 1
Rooms
- Room types: No additional rooms
Primary bedroom
- Features: Flooring (Carpet)
- Level: Second
- Area: 180 Square Feet
- Dimensions: 15X12
Dining room
- Level: Second
- Dimensions: COMBO
Kitchen
- Features: Flooring (Wood Laminate)
- Level: Second
- Area: 130 Square Feet
- Dimensions: 13X10
Living room
- Features: Flooring (Wood Laminate)
- Level: Second
- Area: 247 Square Feet
- Dimensions: 19X13
Heating
- Electric
Cooling
- Wall Unit(s)
Appliances
- Included: Range, Microwave, Dishwasher, Refrigerator, Washer, Dryer
- Laundry: Washer Hookup, In Unit
Features
- Cathedral Ceiling(s)
- Flooring: Laminate
- Basement: None
Interior area
- Total structure area: 0
- Total interior livable area: 876 sqft
Property
Parking
- Total spaces: 1
- Parking features: Assigned, Yes
Accessibility
- Accessibility features: No Disability Access
Features
- Exterior features: Balcony
Lot
- Features: Wetlands
Details
- Parcel number: 1512326082
- Special conditions: None
Construction
Type & style
- Home type: Condo
- Property subtype: Condominium, Single Family Residence
Materials
- Vinyl Siding
- Roof: Asphalt
Condition
- New construction: No
- Year built: 2004
Details
- Builder model: SECOND FLOOR RANCH
Utilities & green energy
- Sewer: Public Sewer
- Water: Public
Community & HOA
HOA
- Has HOA: Yes
- Services included: Water, Parking, Insurance, Exterior Maintenance, Lawn Care, Scavenger, Snow Removal
- HOA fee: $183 monthly
Location
- Region: Aurora
Financial & listing details
- Price per square foot: $217/sqft
- Annual tax amount: $2,773
- Date on market: 7/30/2026
- Ownership: Condo
Estimated market value
Not available
Estimated sales range
Not available
Not available
Price history
| Date | Event | Price |
|---|---|---|
| 8/5/2026 | Contingent | $189,900$217/sqft |
Source:  MRED as distributed by MLS GRID #12716464 Report a problem MRED as distributed by MLS GRID #12716464 Report a problem | ||
| 7/30/2026 | Listed for sale | $189,900+60.9%$217/sqft |
Source: MRED as distributed by MLS GRID #12716464 Report a problem | ||
| 7/31/2019 | Sold | $118,000-1.7%$135/sqft |
Source: MRED as distributed by MLS GRID #10395243 Report a problem | ||
| 6/5/2019 | Pending sale | $120,000$137/sqft |
Source: john greene Realtor #10395243 Report a problem | ||
| 5/29/2019 | Listed for sale | $120,000$137/sqft |
Source: john greene Realtor #10395243 Report a problem | ||
Public tax history
Tax history is unavailable.
Monthly payment
Est. payment
Payment breakdown
Explore the cost of this home by adjusting the details. Changes won't be saved.Climate risks
Neighborhood: Northeast Aurora
Nearby schools
GreatSchools rating
- 3/10Mabel O Donnell Elementary SchoolGrades: PK-5Distance: 0.1 mi
- 4/10C F Simmons Middle SchoolGrades: 6-8Distance: 0.8 mi
- 4/10East High SchoolGrades: 9-12Distance: 3.1 mi
Schools provided by the listing agent
- District: 131
Source: MRED as distributed by MLS GRID. This data may not be complete. We recommend contacting the local school district to confirm school assignments for this home.
- $224,3002 bd1 ba1k sqft1488 McClure Rd #1488, Aurora, IL 60505Off Market
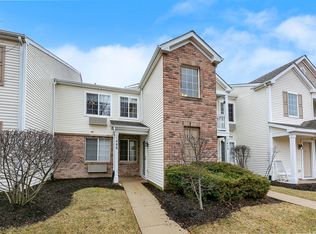
- $218,1002 bd1 ba1k sqft1488 McClure Rd #0, Aurora, IL 60505Off Market
- $239,3002 bd2 ba1.1k sqft1480 McClure Rd #1480, Aurora, IL 60505Off Market
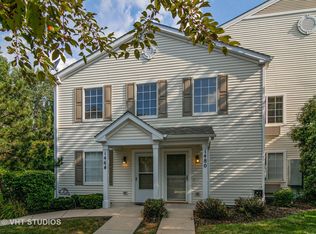
- $233,3002 bd2 ba1.1k sqft1510 McClure Rd #1510, Aurora, IL 60505Off Market
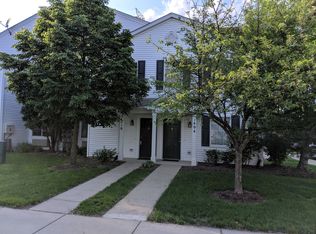
- $180,3002 bd1 ba968 sqft1590 Avati Ln APT C, Aurora, IL 60505Off Market
- $215,0002 bd1 ba968 sqft1590 Avati Ln APT B, Aurora, IL 60505Sold
- $183,6002 bd-- ba1k sqft1590 Avati Ln APT D, Aurora, IL 60505Off Market
- $179,1002 bd1 ba1k sqft1590 Avati Ln #2A, Aurora, IL 60505Off Market
A local agent can set up tours, give advice and negotiate with sellers.
A local lender can help you make sure your offer is ready when you are.
Similar homes
- $179,9002 bd2 ba1k sqft1060 N Farnsworth Ave APT 1206, Aurora, IL 60505Active
 MLS ID #12727111, Terence Hoffman, Coldwell Banker Real Estate Group. MRED as distributed by MLS GRID
 - $225,0003 bd2 ba1.1k sqft1149 S Spencer St, Aurora, IL 60505Active
 MLS ID #12730641, Ricardo Miranda, Keller Williams Infinity. MRED as distributed by MLS GRID
 - $199,0002 bd1 ba968 sqft1380 N Glen Cir APT B, Aurora, IL 60506Active
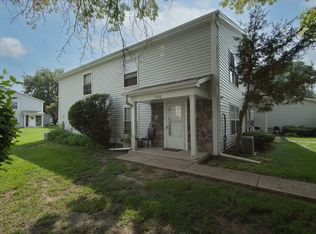 MLS ID #12718640, Dawn Butkunas, Village Realty, Inc.. MRED as distributed by MLS GRID
 - $235,0002 bd3 ba1.1k sqft737 Serendipity Dr #737, Aurora, IL 60504Active
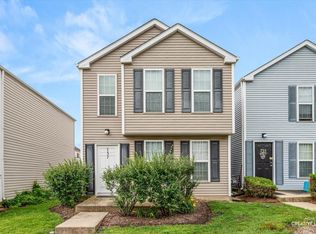 MLS ID #12728470, Amanda Brooks, Keller Williams Inspire - Geneva. MRED as distributed by MLS GRID
 - $210,0002 bd1 ba895 sqft1225 Whispering Hills Ct APT 3B, Naperville, IL 60540ActiveMLS ID #12542965, Ehteram Mohammed, Guidance Realty. MRED as distributed by MLS GRID
- $175,0001 bd1 ba770 sqft1607 Maple Ter Unit 2C, Lisle, IL 60532NewMLS ID #12738106, Larysa Domino, @properties Christie's International Real Estate. MRED as distributed by MLS GRID
- $189,9902 bd2 ba1k sqft450 W Downer Pl APT 4C, Aurora, IL 60506ActiveMLS ID #12699976, Brian Hilgen, Legacy Properties, A Sarah Leonard Company, LLC. MRED as distributed by MLS GRID
- $260,0002 bd2 ba1.2k sqft1010 Symphony Dr, Aurora, IL 60504NewMLS ID #12733891, Annamarie Moise, ABR,CSC,PSA,SRS, Platinum Partners Realtors. MRED as distributed by MLS GRID
- $244,9003 bd2 ba1.1k sqft752 Four Seasons Blvd #752, Aurora, IL 60504ActiveMLS ID #12727237, George Sierra, RE/MAX LOYALTY. MRED as distributed by MLS GRID
- $185,0001 bd1 ba1k sqft236 Bertram Dr Unit J, Yorkville, IL 60560ActiveMLS ID #12724019, Donna McQuade, Coldwell Banker Real Estate Group. MRED as distributed by MLS GRID
- $185,5002 bd1 ba892 sqft128 Bertram Dr Unit C, Yorkville, IL 60560ActiveMLS ID #12728182, Magdalena Emmert, PSA, Kettley & Co. Inc. - Yorkville. MRED as distributed by MLS GRID
- $195,0002 bd2 ba927 sqft138 E Bailey Rd APT M, Naperville, IL 60565ActiveMLS ID #12717529, Mike Musa, Keller Williams Preferred Rlty. MRED as distributed by MLS GRID
- $199,9992 bd1 ba894 sqft107 W Elk Trl APT 206, Carol Stream, IL 60188ActiveMLS ID #12706229, Gino Pronos, Weichert, Realtors - All Pro. MRED as distributed by MLS GRID
- $184,9001 bd1 ba950 sqft5800 Oakwood Dr Unit 1B, Lisle, IL 60532Price ChangeMLS ID #12717936, Christopher Paradis, ABR, Keller Williams Success Realty. MRED as distributed by MLS GRID
- $190,0001 bd1 ba815 sqft8000 Woodglen Ln APT 110, Downers Grove, IL 60516ActiveMLS ID #12731146, Wendy Pawlak, CSC, Keller Williams Experience. MRED as distributed by MLS GRID
- $239,9002 bd2 ba1.1k sqft182 Aspen Ct, North Aurora, IL 60542ActiveMLS ID #12733906, Luis Ballesteros, eXp Realty. MRED as distributed by MLS GRID
- $175,0001 bd1 ba906 sqft465 Raintree Ct Unit 2B, Glen Ellyn, IL 60137ActiveMLS ID #12733628, Mary C Olson, CNC,GRI, RE/MAX Suburban. MRED as distributed by MLS GRID
- $214,9001 bd1 ba930 sqft(Undisclosed Address), Oswego, IL 60543ActiveMLS ID #12722220, Donna Stanley, Donna L. Stanley. MRED as distributed by MLS GRID
- $185,0001 bd1 ba883 sqft154 Bertram Dr Unit J, Yorkville, IL 60560ActiveMLS ID #12702230, Susan Baltaragis, AHWD,CNC,CRS,GRI, Coldwell Banker Realty. MRED as distributed by MLS GRID
- $275,0002 bd2 ba1.1k sqft3193 Ketch Ct, Aurora, IL 60503ActiveMLS ID #12716433, Kim Alden, Compass. MRED as distributed by MLS GRID
