Step into modern luxury at 1484 Meadowlark Drive in Long Grove just in time for summer and enjoy your own private, spa-like retreat! See this stunning renovation of a hi-end original custum build for yourself - situated on 4 incredible acres with salt water pool, basketball court, and garden house. Every room is more spectacular than the next and designed with large, light filled rooms in mind that flow graciously from one space to the next with soaring ceilings and wide hallways. Fabulous, sun drenched designer kitchen with beautiful details and features. Grounds perfectly manicured with the majority designed for natural, prairie style low maintenance beauty and a fabulous great lawn perfectly suited to host parties and events - even weddings. Nothing to do but move in and enjoy waking up every day in your private enclave as if you are on an extended luxury vacation. 5086 sf above grade plus a fully finished lower level and additional 3 car heated garage with 4th bay for storage. Award winning District 96 & Stevenson High School. Complete update & features list under additional info icon.
Closed
$2,295,000
1484 Meadowlark Dr, Long Grove, IL 60047
6beds
5,076sqft
Single Family Residence
Built in 2000
3.95 Acres Lot
$2,447,000 Zestimate®
$452/sqft
$7,266 Estimated rent
Home value
$2,447,000
$2.28M - $2.62M
$7,266/mo
Zestimate® history
Owner options
List your home for rent
$7,266/mo
Rent Zestimate®
Find your next renter with Zillow Rental Manager. Plus, with online applications, you can quickly screen prospective tenants – for free.
$7,266/mo
Rent Zestimate®
Refinance and save
$14,675/mo
Est. payment
Refinancing to a lower rate could help reduce your monthly payments and save thousands over the life of the loan.
$14,675/mo
Est. payment
Explore your selling options
Work with a Zillow partner agent
Leverage their expertise and Zillow's premium Showcase listings to get your home seen by more buyers.
Get startedList with your own agent
Get your home in front of millions of buyers by listing it on Zillow.
Learn how to do itSell it yourself
Take full control of how buyers see your home on Zillow by listing For Sale by Owner (FSBO).
List your homeWhat's special
Zillow last checked:
Listing updated:
Listed by:
Jeannie Kurtzhalts 847-616-9910,
Compass
Bought with:
Winfield Cohen
Keller Williams Success Realty
Source: MRED as distributed by MLS GRID,MLS#: 12012297
Facts & features
Interior
Bedrooms & bathrooms
- Bedrooms: 6
- Bathrooms: 5
- Full bathrooms: 3
- 1/2 bathrooms: 2
Rooms
- Room types: Bedroom 5, Recreation Room, Mud Room, Library, Gallery, Sun Room, Foyer, Breakfast Room, Bedroom 6
Primary bedroom
- Features: Flooring (Hardwood), Window Treatments (Curtains/Drapes), Bathroom (Full)
- Level: Second
- Area: 375 Square Feet
- Dimensions: 25X15
Bedroom 2
- Features: Flooring (Hardwood), Window Treatments (Blinds)
- Level: Second
- Area: 240 Square Feet
- Dimensions: 16X15
Bedroom 3
- Features: Flooring (Hardwood), Window Treatments (Blinds)
- Level: Second
- Area: 210 Square Feet
- Dimensions: 15X14
Bedroom 4
- Features: Flooring (Hardwood), Window Treatments (Curtains/Drapes)
- Level: Second
- Area: 240 Square Feet
- Dimensions: 16X15
Bedroom 5
- Features: Flooring (Hardwood)
- Level: Basement
- Area: 440 Square Feet
- Dimensions: 20X22
Bedroom 6
- Features: Flooring (Carpet), Window Treatments (Blinds)
- Level: Basement
- Area: 352 Square Feet
- Dimensions: 16X22
Breakfast room
- Features: Flooring (Hardwood), Window Treatments (Curtains/Drapes)
- Level: Main
- Area: 195 Square Feet
- Dimensions: 13X15
Dining room
- Features: Flooring (Hardwood), Window Treatments (Curtains/Drapes)
- Level: Main
- Area: 700 Square Feet
- Dimensions: 28X25
Family room
- Features: Flooring (Hardwood), Window Treatments (Curtains/Drapes)
- Level: Main
- Area: 725 Square Feet
- Dimensions: 29X25
Foyer
- Features: Flooring (Hardwood)
- Level: Main
- Area: 190 Square Feet
- Dimensions: 10X19
Other
- Features: Flooring (Hardwood)
- Level: Main
- Area: 225 Square Feet
- Dimensions: 15X15
Kitchen
- Features: Kitchen (Eating Area-Breakfast Bar, Eating Area-Table Space, Island, Pantry-Closet, Custom Cabinetry, Updated Kitchen), Flooring (Hardwood), Window Treatments (Curtains/Drapes)
- Level: Main
- Area: 512 Square Feet
- Dimensions: 16X32
Laundry
- Level: Second
- Area: 20 Square Feet
- Dimensions: 5X4
Library
- Features: Flooring (Hardwood), Window Treatments (Curtains/Drapes)
- Level: Main
- Area: 240 Square Feet
- Dimensions: 16X15
Living room
- Features: Flooring (Hardwood), Window Treatments (Curtains/Drapes)
- Level: Main
- Area: 500 Square Feet
- Dimensions: 20X25
Mud room
- Features: Flooring (Stone)
- Level: Main
- Area: 42 Square Feet
- Dimensions: 6X7
Recreation room
- Features: Flooring (Hardwood)
- Level: Basement
- Area: 621 Square Feet
- Dimensions: 27X23
Sun room
- Level: Main
- Area: 360 Square Feet
- Dimensions: 24X15
Heating
- Natural Gas, Forced Air, Zoned
Cooling
- Central Air, Zoned
Appliances
- Included: Range, Microwave, Dishwasher, High End Refrigerator, Washer, Dryer, Stainless Steel Appliance(s), Wine Refrigerator, Cooktop, Range Hood, Humidifier
- Laundry: Upper Level
Features
- Cathedral Ceiling(s), Wet Bar, Built-in Features, Walk-In Closet(s), Bookcases, High Ceilings, Coffered Ceiling(s)
- Flooring: Hardwood
- Basement: Finished,Full
- Number of fireplaces: 2
- Fireplace features: Gas Log, Gas Starter, Family Room, Other
Interior area
- Total structure area: 0
- Total interior livable area: 5,076 sqft
Property
Parking
- Total spaces: 3
- Parking features: Asphalt, Garage Door Opener, On Site, Garage Owned, Detached, Garage
- Garage spaces: 3
- Has uncovered spaces: Yes
Accessibility
- Accessibility features: No Disability Access
Features
- Stories: 2
- Patio & porch: Deck
- Exterior features: Balcony
- Pool features: In Ground
Lot
- Size: 3.95 Acres
- Dimensions: 533 X 414 X 512 X 245
- Features: Landscaped, Mature Trees, Garden
Details
- Additional structures: Workshop, Shed(s)
- Parcel number: 15311060010000
- Special conditions: None
- Other equipment: Water-Softener Owned, Sump Pump, Sprinkler-Lawn
Construction
Type & style
- Home type: SingleFamily
- Property subtype: Single Family Residence
Materials
- Cedar
- Foundation: Concrete Perimeter
- Roof: Shake
Condition
- New construction: No
- Year built: 2000
- Major remodel year: 2022
Details
- Builder model: CUSTOM
Utilities & green energy
- Electric: 200+ Amp Service
- Sewer: Septic Tank
- Water: Well
Community & HOA
Community
- Features: Curbs, Street Lights, Street Paved
- Security: Security System, Carbon Monoxide Detector(s), Closed Circuit Camera(s)
HOA
- Services included: None
Location
- Region: Long Grove
Financial & listing details
- Price per square foot: $452/sqft
- Tax assessed value: $1,428,386
- Annual tax amount: $41,523
- Date on market: 3/24/2024
- Listing terms: Cash
- Ownership: Fee Simple
Price history
| Date | Event | Price |
|---|---|---|
| 7/17/2024 | Sold | $2,295,000-2.3%$452/sqft |
Source:  MRED as distributed by MLS GRID #12012297 Report a problem MRED as distributed by MLS GRID #12012297 Report a problem | ||
| 7/10/2024 | Pending sale | $2,350,000$463/sqft |
Source: MRED as distributed by MLS GRID #12012297 Report a problem | ||
| 6/19/2024 | Contingent | $2,350,000$463/sqft |
Source: MRED as distributed by MLS GRID #12012297 Report a problem | ||
| 3/24/2024 | Price change | $2,350,000-6%$463/sqft |
Source: MRED as distributed by MLS GRID #12012297 Report a problem | ||
| 1/27/2024 | Listed for sale | $2,499,000$492/sqft |
Source: MRED as distributed by MLS GRID #11968702 Report a problem | ||
| 12/15/2023 | Listing removed | -- |
Source: MRED as distributed by MLS GRID #11899208 Report a problem | ||
| 10/2/2023 | Listed for sale | $2,499,000$492/sqft |
Source: MRED as distributed by MLS GRID #11899208 Report a problem | ||
| 10/2/2023 | Listing removed | -- |
Source: MRED as distributed by MLS GRID #11831016 Report a problem | ||
| 9/21/2023 | Price change | $2,499,000-3.9%$492/sqft |
Source: MRED as distributed by MLS GRID #11831016 Report a problem | ||
| 7/24/2023 | Listed for sale | $2,600,000+44%$512/sqft |
Source: MRED as distributed by MLS GRID #11831016 Report a problem | ||
| 9/15/2022 | Sold | $1,805,000-9.7%$356/sqft |
Source: MRED as distributed by MLS GRID #11458619 Report a problem | ||
| 8/12/2022 | Listed for sale | $1,999,999$394/sqft |
Source: MRED as distributed by MLS GRID #11458619 Report a problem | ||
| 8/11/2022 | Pending sale | $1,999,999$394/sqft |
Source: MRED as distributed by MLS GRID #11458619 Report a problem | ||
| 7/28/2022 | Listed for sale | $1,999,999$394/sqft |
Source: MRED as distributed by MLS GRID #11458619 Report a problem | ||
| 7/28/2022 | Contingent | $1,999,999$394/sqft |
Source: MRED as distributed by MLS GRID #11458619 Report a problem | ||
| 7/8/2022 | Listed for sale | $1,999,999+1260.5%$394/sqft |
Source: MRED as distributed by MLS GRID #11458619 Report a problem | ||
| 12/14/1994 | Sold | $147,000$29/sqft |
Source: Public Record Report a problem | ||
Public tax history
| Year | Property taxes | Tax assessment |
|---|---|---|
| 2024 | $44,698 +2.8% | $555,529 +16.7% |
| 2023 | $43,495 +4.7% | $476,081 +6% |
| 2022 | $41,523 +53% | $449,218 +3.4% |
| 2021 | $27,136 +2.3% | $434,438 +46% |
| 2020 | $26,523 +2.8% | $297,605 +0.4% |
| 2019 | $25,808 +6.1% | $296,508 +0.5% |
| 2018 | $24,315 | $294,901 +3.8% |
| 2017 | $24,315 +5.7% | $283,975 +4.4% |
| 2016 | $22,993 -2.8% | $271,928 +6.9% |
| 2015 | $23,646 +2.9% | $254,305 +0.2% |
| 2014 | $22,972 +3.9% | $253,674 -0.2% |
| 2012 | $22,111 +7% | $254,182 -10.3% |
| 2011 | $20,673 -7.9% | $283,329 -11.1% |
| 2010 | $22,441 +5.5% | $318,543 -4.3% |
| 2009 | $21,270 +6.6% | $332,928 +7% |
| 2008 | $19,963 +5.9% | $311,060 +1% |
| 2006 | $18,858 +1.7% | $307,843 |
| 2005 | $18,552 +2.3% | -- |
| 2004 | $18,138 +13.2% | -- |
| 2003 | $16,016 +7.6% | -- |
| 2002 | $14,880 +9.6% | -- |
| 2001 | $13,580 +275.4% | $207,369 +279.2% |
| 2000 | $3,617 | $54,689 |
Find assessor info on the county website
Neighborhood: 60047
Nearby homes
- $---- bd-- ba-- sqft1484 Meadowlark Dr, Lake Zurich, IL 60047Off Market
- $1,224,4005 bd5 ba5.2k sqft1733 Tanager Way, Long Grove, IL 60047Off Market
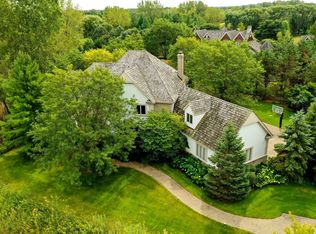
- $40,807-- bd-- ba-- sqft1733 Tanager Way, Long Grove, IL 60047Off Market
- $1,137,1005 bd5 ba4k sqft1759 Country Club Dr, Long Grove, IL 60047Off Market
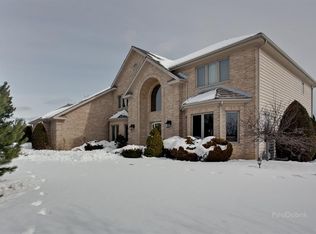
- $1,219,400-- bd3 ba4.4k sqft1761 Country Club Dr, Long Grove, IL 60047Off Market
- $1,043,200-- bd3 ba3.5k sqft1483 Meadowlark Dr, Long Grove, IL 60047Off Market
- $1,021,300-- bd2 ba1.7k sqft1482 Meadowlark Dr, Long Grove, IL 60047Off Market
- $1,202,000-- bd4 ba3.6k sqft1731 Tanager Way, Long Grove, IL 60047Off Market
Nearby schools
GreatSchools rating
- 10/10Kildeer Countryside Elementary SchoolGrades: 1-5Distance: 1.2 mi
- 9/10Woodlawn Middle SchoolGrades: 6-8Distance: 3.7 mi
- 9/10Adlai E Stevenson High SchoolGrades: 9-12Distance: 3.8 mi
Schools provided by the listing agent
- Elementary: Kildeer Countryside Elementary S
- Middle: Woodlawn Middle School
- High: Adlai E Stevenson High School
- District: 96
Source: MRED as distributed by MLS GRID. This data may not be complete. We recommend contacting the local school district to confirm school assignments for this home.
Get a cash offer in 3 minutes
Find out how much your home could sell for in as little as 3 minutes with a no-obligation cash offer.
Estimated market value
$2,447,000
Get a cash offer in 3 minutes
Find out how much your home could sell for in as little as 3 minutes with a no-obligation cash offer.
Estimated market value
$2,447,000
- Illinois
- Lake County
- Long Grove
- 60047
- 1484 Meadowlark Dr
Nearby cities
Nearby zip codes
Other Long Grove Topics
