Skip main navigation
Closed
  • $462,000

    1484 Milldam Pass, Johns Island, SC 29455

    3beds
    1,624sqft
    Single Family Residence
    Built in 2016
    5,227.2 Square Feet Lot
    $464,900 Zestimate®
    $284/sqft
    $3,019 Estimated rent

    Home value

    $464,900

    $437,000 - $493,000

    $3,019/mo

    Zestimate® history
    Loading
    Loading...

    Owner options

    List your home for rent

    $3,019/mo

    Rent Zestimate®

    Find your next renter with Zillow Rental Manager. Plus, with online applications, you can quickly screen prospective tenants – for free.

    Learn more

    $3,019/mo

    Rent Zestimate®

    Refinance and save

    $2,613/mo

    Est. payment

    Refinancing to a lower rate could help reduce your monthly payments and save thousands over the life of the loan.

    See today's rates

    $2,613/mo

    Est. payment

    Explore your selling options

    Work with a Zillow partner agent

    Leverage their expertise and Zillow's premium Showcase listings to get your home seen by more buyers.

    Get started

    List with your own agent

    Get your home in front of millions of buyers by listing it on Zillow.

    Learn how to do it

    Sell it yourself

    Take full control of how buyers see your home on Zillow by listing For Sale by Owner (FSBO).

    List your home

    What's special

    Tranquil pondGas fireplaceBright sunroomHardwood flooringPrivate en suite bathSpacious eat-in areaStainless steel appliances
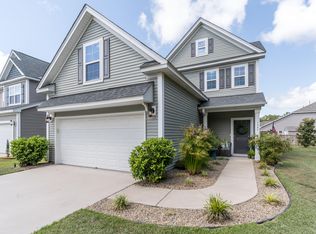
    Welcome to this well-maintained two-story home located in the desirable Brownswood Village community on Johns Island. This inviting residence offers an open-concept floorplan with hardwood flooring throughout the main level and an abundance of natural light. The kitchen is equipped with white cabinetry, quartz countertops, stainless steel appliances, and a spacious eat-in area that seamlessly connects to the family room, complete with a gas fireplace for cozy winter evenings. Just off the living space, a bright sunroom overlooks a tranquil pond, providing the perfect spot to relax orentertain. Upstairs, the owner's suite features a large walk-in closet and a private en suite bath with a step-in shower and soaking tub. Two additional bedrooms and a full bathroom complete the second floor. Community amenities include a play park and scenic walking trails, all within minutes of shopping, dining, and charming downtown Charleston.

    Zillow last checked:

    Listing updated:

    Listed by:

    Trademark Properties, Inc

    Bought with:

    Carolina One Real Estate

    Source: CTMLS,MLS#: 25015979MLS Logo

    Facts & features

    Interior

    Bedrooms & bathrooms
    • Bedrooms: 3
    • Bathrooms: 3
    • Full bathrooms: 2
    • 1/2 bathrooms: 1
    Heating
    • Central
    Cooling
    • Central Air
    Appliances
    • Laundry: Electric Dryer Hookup, Washer Hookup
    Features
    • Ceiling - Smooth, High Ceilings, Garden Tub/Shower, Walk-In Closet(s), Ceiling Fan(s), Eat-in Kitchen, Entrance Foyer, Pantry
    • Flooring: Carpet, Ceramic Tile, Wood
    • Number of fireplaces: 1
    • Fireplace features: Gas Log, Living Room, One
    Interior area
    • Total structure area: 1,624
    • Total interior livable area: 1,624 sqft

    Property

    Parking
    • Total spaces: 2
    • Parking features: Garage, Garage Door Opener
    • Garage spaces: 2
    Features
    • Levels: Two
    • Stories: 2
    • Patio & porch: Patio
    Lot
    • Size: 5,227 sqft
    • Features: Cul-De-Sac
    Details
    • Parcel number: 2790700245

    Construction

    Type & style
    • Home type: SingleFamily
    • Architectural style: Traditional
    • Property subtype: Single Family Residence
    Materials
    • Vinyl Siding
    • Foundation: Slab
    • Roof: Architectural
    Condition
    • New construction: No
    • Year built: 2016

    Utilities & green energy

    • Sewer: Public Sewer
    • Water: Public
    • Utilities for property: Berkeley Elect Co-Op, Charleston Water Service, John IS Water Co

    Community & neighborhood

    Community
    • Community features: Park, Trash, Walk/Jog Trails
    Location
    • Region: Johns Island
    • Subdivision: Brownswood Village

    Other

    Other facts
    • Listing terms: Any

    Price history

    DateEventPrice
    8/13/2025Sold$462,000+2.7%$284/sqft
    Source: CTMLS #25015979 Report a problem
    6/9/2025Listed for sale$450,000+34.3%$277/sqft
    Source: CTMLS #25015979 Report a problem
    5/13/2021Sold$335,000$206/sqft
    Source: Public Record Report a problem
    4/15/2021Pending sale$335,000$206/sqft
    Source: Carolina One Real Estate #21009835 Report a problem
    4/14/2021Contingent$335,000$206/sqft
    Source: CTMLS #21009835 Report a problem
    4/14/2021Listed for sale$335,000+33.3%$206/sqft
    Source: CTMLS #21009835 Report a problem
    9/29/2016Sold$251,291$155/sqft
    Source: CTMLS #16014323 Report a problem

    Public tax history

    YearProperty taxesTax assessment
    2025$2,048 -65%$23,120 +15%
    2024$5,850 +3.5%$20,100
    2023$5,651 +4.5%$20,100
    2022$5,407 +292.6%$20,100 +93.6%
    2021$1,377 -3.5%$10,380
    2020$1,426 $10,380 +3.3%
    2019$1,426 $10,050
    2017$1,426 -64.4%$10,050 +289.5%
    2016$4,006 +6094.7%$2,580
    2015$65 --

    Find assessor info on the county website

    Neighborhood: 29455

    Nearby schools

    GreatSchools rating
    Schools provided by the listing agent
    • Elementary: Angel Oak ES 4K-1/Johns Island ES 2-5
    • Middle: Haut Gap
    • High: St. Johns

    Source: CTMLS. This data may not be complete. We recommend contacting the local school district to confirm school assignments for this home.

    Get a cash offer in 3 minutes
    Find out how much your home could sell for in as little as 3 minutes with a no-obligation cash offer.
    Estimated market value
    $464,900
    Get a cash offer in 3 minutes
    Find out how much your home could sell for in as little as 3 minutes with a no-obligation cash offer.
    Estimated market value
    $464,900