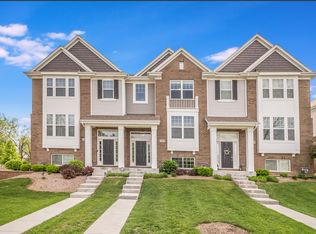
Without rival. Impressively enhanced, former developer model townhome in sought-after Bauer Place. Luxe living tone immediately set w/ double-height foyer defined by wainscoted wall and an initial taste of the hand-scraped hardwoods that flow throughout. Substantial dining rm w/ built-in bar showcases water and wetlands views. Cook's kitchen is the heart of this home featuring soft-close cabinetry, granite counters, subway tile backsplash, full suite of stainless steel GE Cafe appliances, Kohler cast iron farmhouse sink, true walk-in pantry, and over-sized island w/ stool seating plus defined dining in separate breakfast nook and easy access to balcony. Sun-filled family rm centered by wall of custom cabinetry. First floor includes on-trend powder rm and large under-stair storage closet. Second-level living is just as exciting and gracious as the first's w/ open-air, enhanced loft (easily converted to 3rd bedroom). Designer-inspired principal suite features true shiplap detail, endless water and wetland views, spacious bath w/ dual sinks and massive walk-in shower, plus fully outfitted walk-in closet. Second level also includes light and bright 2nd bed, tasteful hall bath w/ textured-tiled shower/deep soaking tub combo, and cheery laundry rm w/ GE Clean Speak washer/dryer. Lower level features expansive sunken family rm w/ wall of custom built-in cabinetry, additional walk-in closet, and access to 2nd half bath. Townhome includes in-ceiling speakers throughout all main rms, Hunter Douglas silhouette sheer shades, and curated drapery. Additional amply sized closets on main and lower levels. Sizable two-car garage w/ bump out for extra storage. Incredible interior caliber paired w/ the coveted convenience of this envied north Naperville locale; minutes to all things retail, wellness, dining, downtown Naperville, and more. This is home.
Closed
Zillow last checked:
Listing updated:
Bought with:
Jim Moore
RE/MAX Action
Source: MRED as distributed by MLS GRID,MLS#: 12343241
Price history
| Date | Event | Price |
|---|---|---|
| 5/16/2025 | Sold | $635,000$262/sqft |
Source:  MRED as distributed by MLS GRID #12343241 Report a problem MRED as distributed by MLS GRID #12343241 Report a problem | ||
| 4/28/2025 | Contingent | $635,000$262/sqft |
Source: MRED as distributed by MLS GRID #12343241 Report a problem | ||
| 4/21/2025 | Listed for sale | $635,000+18.7%$262/sqft |
Source: MRED as distributed by MLS GRID #12343241 Report a problem | ||
| 2/11/2022 | Sold | $535,000$221/sqft |
Source: Public Record Report a problem | ||
| 11/30/2021 | Sold | $535,000-2.7%$221/sqft |
Source: MRED as distributed by MLS GRID #11210570 Report a problem | ||
| 10/31/2021 | Pending sale | $550,000$227/sqft |
Source:  RE/MAX International #11210570 Report a problem RE/MAX International #11210570 Report a problem | ||
| 10/31/2021 | Contingent | $550,000$227/sqft |
Source: MRED as distributed by MLS GRID #11210570 Report a problem | ||
| 10/11/2021 | Price change | $550,000-1.4%$227/sqft |
Source: MRED as distributed by MLS GRID #11210570 Report a problem | ||
| 9/24/2021 | Price change | $558,000-6.7%$230/sqft |
Source: MRED as distributed by MLS GRID #11210570 Report a problem | ||
| 9/7/2021 | Listed for sale | $598,000$247/sqft |
Source: MRED as distributed by MLS GRID #11210570 Report a problem | ||
Nearby homes
Get a cash offer in 3 minutes
Find out how much your home could sell for in as little as 3 minutes with a no-obligation cash offer.
Estimated market value
$669,100
