Nestled on a tranquil cul-de-sac in Skybrook North, this beautiful home is bathed in natural light and contemporary elegance. Renovated with pristine floors and intricate trim details throughout, the home exudes sophistication. The kitchen features updated quartz countertops, white cabinets, updated hardware, and stainless steel appliances including gas cooktop & double-wall ovens. There is plenty of space with five bedrooms and four full baths, including a bed and full bath on the main level. Entertain on the private deck gazebo or enjoy the amenities at the Skybrook Swim & Racquet Club including pools, a gym and sport courts (additional membership fee applies). Perfectly located near Charlotte, Lake Norman, and Concord, and a short drive to the Skybrook Golf Club. Additional amenities: updated light fixtures, overhead garage storage, a dropzone area by the garage door, and whole yard irrigation. This meticulously upgraded residence is zoned for the coveted Cox Mill school area.
Closed
$595,000
1484 Overlea Pl NW, Concord, NC 28027
5beds
2,856sqft
Single Family Residence
Built in 2015
0.22 Acres Lot
$577,600 Zestimate®
$208/sqft
$2,971 Estimated rent
Home value
$577,600
$549,000 - $606,000
$2,971/mo
Zestimate® history
Owner options
List your home for rent
$2,971/mo
Rent Zestimate®
Find your next renter with Zillow Rental Manager. Plus, with online applications, you can quickly screen prospective tenants – for free.
$2,971/mo
Rent Zestimate®
Refinance and save
$4,272/mo
Est. payment
Refinancing to a lower rate could help reduce your monthly payments and save thousands over the life of the loan.
$4,272/mo
Est. payment
Explore your selling options
Work with a Zillow partner agent
Leverage their expertise and Zillow's premium Showcase listings to get your home seen by more buyers.
Get startedList with your own agent
Get your home in front of millions of buyers by listing it on Zillow.
Learn how to do itSell it yourself
Take full control of how buyers see your home on Zillow by listing For Sale by Owner (FSBO).
List your homeWhat's special
Zillow last checked:
Listing updated:
Listed by:
Priscilla Batista batistaclt@gmail.com,
Realty ONE Group Select
Bought with:
Sami Bianouni
Ethics Realty Inc
Source: Canopy MLS as distributed by MLS GRID,MLS#: 4159701
Facts & features
Interior
Bedrooms & bathrooms
- Bedrooms: 5
- Bathrooms: 4
- Full bathrooms: 4
- Main level bedrooms: 1
Primary bedroom
- Level: Upper
Bedroom s
- Level: Main
Bedroom s
- Level: Upper
Bedroom s
- Level: Upper
Bedroom s
- Level: Upper
Bathroom full
- Level: Main
Bathroom full
- Level: Upper
Bathroom full
- Level: Upper
Bathroom full
- Level: Upper
Dining area
- Level: Main
Dining room
- Level: Main
Family room
- Level: Main
Kitchen
- Level: Main
Laundry
- Level: Upper
Heating
- Central, Forced Air, Natural Gas
Cooling
- Central Air
Appliances
- Included: Dishwasher, Double Oven, Dryer, Gas Cooktop, Gas Water Heater, Microwave, Refrigerator, Washer
- Laundry: Electric Dryer Hookup, Inside, Laundry Room, Upper Level, Washer Hookup
Features
- Flooring: Carpet, Tile, Wood
- Doors: Sliding Doors, Storm Door(s)
- Windows: Insulated Windows
- Has basement: No
- Fireplace features: Family Room, Gas, Gas Log
Interior area
- Total structure area: 2,856
- Total interior livable area: 2,856 sqft
- Finished area above ground: 2,856
- Finished area below ground: 0
Property
Parking
- Total spaces: 2
- Parking features: Driveway, Attached Garage, Garage Door Opener, Garage Faces Front, Keypad Entry, Garage on Main Level
- Attached garage spaces: 2
- Has uncovered spaces: Yes
Features
- Levels: Two
- Stories: 2
- Patio & porch: Covered, Deck, Front Porch
- Exterior features: In-Ground Irrigation
- Pool features: Community
Lot
- Size: 0.22 Acres
- Features: Private, Wooded
Details
- Additional structures: Gazebo
- Parcel number: 46716700030000
- Zoning: RM-2
- Special conditions: Standard
Construction
Type & style
- Home type: SingleFamily
- Property subtype: Single Family Residence
Materials
- Stone Veneer, Vinyl
- Foundation: Slab
- Roof: Shingle
Condition
- New construction: No
- Year built: 2015
Utilities & green energy
- Sewer: Public Sewer
- Water: City
- Utilities for property: Cable Connected, Electricity Connected, Underground Power Lines, Underground Utilities, Wired Internet Available
Community & HOA
Community
- Features: Clubhouse, Fitness Center, Game Court, Playground, Recreation Area, Sidewalks, Street Lights, Walking Trails
- Security: Security System, Smoke Detector(s)
- Subdivision: Skybrook North Villages
HOA
- Has HOA: Yes
- HOA fee: $450 annually
- HOA name: Key Community Management
- HOA phone: 704-321-1556
Location
- Region: Concord
Financial & listing details
- Price per square foot: $208/sqft
- Tax assessed value: $332,600
- Annual tax amount: $5,242
- Date on market: 7/12/2024
- Cumulative days on market: 6 days
- Listing terms: Cash,Conventional
- Electric utility on property: Yes
- Road surface type: Concrete, Paved
Price history
| Date | Event | Price |
|---|---|---|
| 8/21/2024 | Sold | $595,000-0.7%$208/sqft |
Source:  Canopy MLS as distributed by MLS GRID #4159701 Report a problem Canopy MLS as distributed by MLS GRID #4159701 Report a problem | ||
| 7/12/2024 | Listed for sale | $599,000+104.4%$210/sqft |
Source: Canopy MLS as distributed by MLS GRID #4159701 Report a problem | ||
| 2/29/2016 | Sold | $293,000$103/sqft |
Source: Public Record Report a problem | ||
Public tax history
| Year | Property taxes | Tax assessment |
|---|---|---|
| 2025 | $5,242 | $526,300 |
| 2024 | $5,242 +29.2% | $526,300 +58.2% |
| 2023 | $4,058 | $332,600 |
| 2022 | $4,058 | $332,600 |
| 2021 | $4,058 +19.3% | $332,600 +19.3% |
| 2019 | $3,401 +3.4% | $278,790 |
| 2018 | $3,290 | $278,790 |
| 2017 | $3,290 | $278,790 +548.3% |
| 2016 | -- | $43,000 |
Find assessor info on the county website
Neighborhood: 28027
Nearby homes
- $60,690-- bd-- ba-- sqftPoplar Tent Rd, Concord, NC 28027Off Market
- $60,510-- bd-- ba-- sqftPoplar Tent Rd, Concord, NC 28027Off Market
- $523,5005 bd4 ba2.7k sqft1483 Overlea Pl #275, Concord, NC 28027Off Market
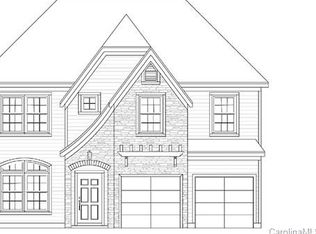
- $503,8004 bd3 ba2.6k sqft1480 Overlea Pl NW, Concord, NC 28027Off Market
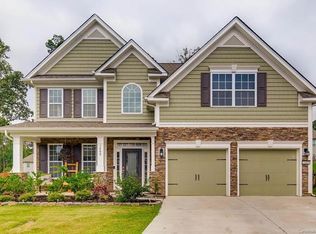
- $499,1005 bd3 ba2.5k sqft1488 Overlea Pl NW, Concord, NC 28027Off Market
- $575,0004 bd4 ba2.8k sqft1476 Overlea Pl NW, Concord, NC 28027Sold
- $485,7005 bd3 ba2.5k sqft1479 Overlea Pl #274, Concord, NC 28027Off Market
- $592,8005 bd3 ba2.5k sqft1471 Overlea Pl, Concord, NC 28027Off Market
Nearby schools
GreatSchools rating
- NAW R Odell PrimaryGrades: K-2Distance: 1.2 mi
- 10/10Harris Road MiddleGrades: 6-8Distance: 1 mi
- 8/10Cox Mill High SchoolGrades: 9-12Distance: 3.1 mi
Schools provided by the listing agent
- Elementary: Odell
- Middle: Harris Road
- High: Cox Mill
Source: Canopy MLS as distributed by MLS GRID. This data may not be complete. We recommend contacting the local school district to confirm school assignments for this home.
Get a cash offer in 3 minutes
Find out how much your home could sell for in as little as 3 minutes with a no-obligation cash offer.
Estimated market value
$577,600
Get a cash offer in 3 minutes
Find out how much your home could sell for in as little as 3 minutes with a no-obligation cash offer.
Estimated market value
$577,600
- North Carolina
- Cabarrus County
- Concord
- 28027
- 1484 Overlea Pl NW
