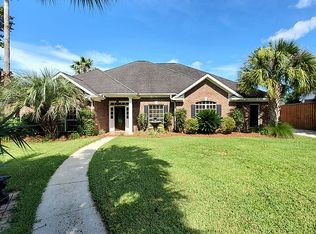
Sit on the front porch swing and enjoy the view from this custom-built house that is perfect for a large family. The house sits on a quiet cul-de-sac in a wonderful neighborhood with great neighbors. It has the perfect layout, with all four bedrooms having access to a bathroom. It has a split floor plan with the Master Bedroom separate from the other bedrooms. The Master Bathroom has a whirlpool tub, double vanity and separate shower. The Master Bedroom has large individual his and her walk-in closets. The second and third bedrooms share a large Jack and Jill bathroom between them. The fourth bedroom has its own bathroom with shower. The home has hardwood floors throughout. Tray ceilings in the Family Room and Master Bedroom add to the appeal. There is crown molding in the Family Room, Dining Room, Master Bedroom and Master Bathroom. The Kitchen opens into the Family Room creating a very large open space. There is very little wasted hallway space in this house. The house has 9’ ceilings throughout. Every interior wall in this house is insulated. Plenty of very large windows throughout the house provide generous amounts of natural light. The home has a spacious Laundry Room with a utility sink and plenty of cabinet space. The fold out ironing board is a space saver and is very functional. There is a nice separate Office off of the Master hallway. The home has a monitored security system. It also has a sprinkler system with a separate irrigation meter. The Kitchen is large with abundant cabinet and countertop space. The Family Room has a gas fireplace with built-ins. You can also enjoy the double sided fireplace from the Master Bedroom. The tankless hot water heater is gas and provides an endless supply of hot water. The kids can go wild in the 500 sq. ft. Bonus Room above the garage. The room is separated from the rest of the house so you will not hear them. This Bonus Room is unique in the fact that it has 9’ ceilings across the entire room. This creates plenty of space to play games or even swing a golf club. This house was designed with storage in mind. A large area of the attic is decked out for storage. The Bonus Room has a large closet in it. The oversized double garage has a storage room also. The home features 442 +\- sq. ft. of covered porch area. The oversized concrete driveway with a turnaround area provides adequate parking for many vehicles. Seller will pay 2.2% commission to Buyer’s agent. Call 251-751-3373 to schedule an appointment to view this West Mobile beauty.
This property is not currently displayed as for sale or rent on Zillow. This may be different from what's on other websites or public sources.