Skip main navigation
Off market
Street View
  • $1,332,000

    1484 Pine Island Vw, Mount Pleasant, SC 29464

    4beds
    3,136sqft
    SingleFamily
    Built in 1989
    0.28 Acres Lot
    $1,332,000 Zestimate®
    $425/sqft
    $6,048 Estimated rent

    Home value

    $1,332,000

    $1.21M - $1.47M

    $6,048/mo

    Zestimate® history
    Loading
    Loading...

    Owner options

    List your home for rent

    $6,048/mo

    Rent Zestimate®

    Find your next renter with Zillow Rental Manager. Plus, with online applications, you can quickly screen prospective tenants – for free.

    Learn more

    $6,048/mo

    Rent Zestimate®

    Refinance and save

    $7,471/mo

    Est. payment

    Refinancing to a lower rate could help reduce your monthly payments and save thousands over the life of the loan.

    See today's rates

    $7,471/mo

    Est. payment

    Explore your selling options

    Work with a Zillow partner agent

    Leverage their expertise and Zillow's premium Showcase listings to get your home seen by more buyers.

    Get started

    List with your own agent

    Get your home in front of millions of buyers by listing it on Zillow.

    Learn how to do it

    Sell it yourself

    Take full control of how buyers see your home on Zillow by listing For Sale by Owner (FSBO).

    List your home

    What's special

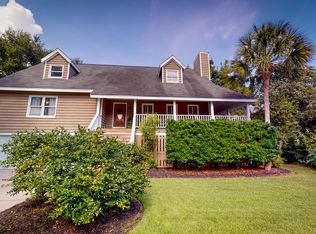
    Lowcountry stunner features southern charm combined with modern finishes! Welcome home to 1484 Pine Island View in Mount Pleasant's Oakhaven Plantation. This elevated split level floor plan includes 3 bedrooms, 2.5 bathrooms, 3,136 square feet including a finished sunroom overlooking the backyard and a finished flex space at the ground level. Impressive interior features include vaulted ceilings with shiplap, recessed lighting, heart pine flooring throughout the home, fresh paint in primary areas, updated fixtures, renovated kitchen and baths, main floor master bedroom and so much more. Enter the home into an oversized foyer which opens to the large living room including gas fireplace and French doors leading to the screened porch. To your right is the extra-large master bedroom featuring dual closets, renovated bath with oversized shower, soapstone countertops, and private access to the screened porch. Opposite the living room is renovated eat in kitchen featuring marble countertops, and oversized island with seating for 6+ on a beautiful soapstone top, large pantry with built in's, stainless appliances including Jenn Air gas range and hood, pot filler, a beautiful stone sink and separate area plumbed for wet bar. Off the kitchen is a large, finished sunroom with built in storage and mini fridge. Mini split was replaced in 2020 for enjoying this space all seasons. Also on the main floor is a formal dining that could also function as a den or office with French doors and a pocket door leading to the kitchen, large powder room including unique custom vanity, a big laundry room with built in desk and cabinets, and interior access stairs down to the garage and an awesome finished area at the ground level that could function as a workout room, storage, office and more. Finished area at ground level also has plumbing and leads to the backyard. The second floor of the home includes two large bedrooms, a full bath, and a large bonus area that overlooks the main floor living room. Extra features include HVAC replaced 2018, irrigation supplied by well, 2 car garage, metal roof, windows, and Bermuda shutters approx 10 years old, updated garage doors, large crawl space with moisture barrier, professionally landscaped yard big enough for pool if desired, and walking distance to the community pool and courts. Oakhaven neighborhood is wonderfully situated convenient to schools, popular beaches, shopping and downtown Charleston.

    This property is off market, which means it's not currently listed for sale or rent on Zillow. This may be different from what's available on other websites or public sources.

    Facts & features

    Interior

    Bedrooms & bathrooms
    • Bedrooms: 4
    • Bathrooms: 3
    • Full bathrooms: 3
    • 1/2 bathrooms: 1
    Heating
    • Heat pump
    Features
    • Flooring: Tile, Hardwood
    • Has fireplace: Yes
    Interior area
    • Total interior livable area: 3,136 sqft

    Property

    Features
    • Exterior features: Wood
    Lot
    • Size: 0.28 Acres
    Details
    • Parcel number: 5600900210

    Construction

    Type & style
    • Home type: SingleFamily
    Materials
    • Roof: Metal
    Condition
    • Year built: 1989

    Community & neighborhood

    Location
    • Region: Mount Pleasant

    Price history

    DateEventPrice
    3/19/2021Sold$765,000+2%$244/sqft
    Source: CTMLS #21004363 Report a problem
    2/22/2021Pending sale$750,000$239/sqft
    Source: Carolina One Real Estate - Coleman Blvd #21004363 Report a problem
    2/19/2021Listed for sale$750,000+90.4%$239/sqft
    Source: Carolina One Real Estate - Coleman Blvd #21004363 Report a problem
    12/15/2011Sold$394,000-12.2%$126/sqft
    Source: Public Record Report a problem
    6/10/2011Listing removed$449,000-2.2%$143/sqft
    Source: Prudential Carolina Sun Real Estate #1030973 Report a problem
    12/12/2010Listed for sale$459,000+0.5%$146/sqft
    Source: Prudential Carolina Sun Real Estate #1030973 Report a problem
    1/3/2008Sold$456,500$146/sqft
    Source: Public Record Report a problem

    Public tax history

    YearProperty taxesTax assessment
    2025$3,334 +12.7%$35,190 +15%
    2024$2,959 +4.4%$30,600
    2023$2,835 +3.3%$30,600
    2022$2,743 +22.2%$30,600 +37.5%
    2021$2,245 -3.3%$22,260
    2020$2,322 $22,260 +15%
    2019$2,322 $19,350
    2017$2,322 +16.5%$19,350
    2016$1,993 +5.1%$19,350
    2015$1,896 -4.4%$19,350
    2014$1,984 --
    2011$1,984 +9.1%--
    2010$1,818 -1.4%$18,280
    2009$1,843 +9.5%$18,280
    2008$1,683 -6.9%$18,280 +47.9%
    2006$1,808 -2%$12,360
    2005$1,845 +16.1%$12,360 +34.3%
    2004$1,589 +1.3%$9,200
    2003$1,569 +4.1%$9,200
    2002$1,508 +30.3%$9,200 +37.3%
    2000$1,157 $6,700

    Find assessor info on the county website

    Neighborhood: 29464

    Nearby schools

    GreatSchools rating
    Schools provided by the listing agent
    • Elementary: MAMIE WHITESIDES
    • Middle: LAING
    • High: WANDO

    Source: The MLS. This data may not be complete. We recommend contacting the local school district to confirm school assignments for this home.

    Get a cash offer in 3 minutes
    Find out how much your home could sell for in as little as 3 minutes with a no-obligation cash offer.
    Estimated market value
    $1,332,000
    Get a cash offer in 3 minutes
    Find out how much your home could sell for in as little as 3 minutes with a no-obligation cash offer.
    Estimated market value
    $1,332,000