Skip main navigation
Off market
  • $418,400

    1484 Red Cliff Way, Castle Rock, CO 80109

    3beds
    2baths
    1,416sqft
    Townhouse
    Built in 2002
    1,306 Square Feet Lot
    $418,400 Zestimate®
    $295/sqft
    $2,395 Estimated rent

    Home value

    $418,400

    $397,000 - $439,000

    $2,395/mo

    Zestimate® history
    Loading
    Loading...

    Owner options

    List your home for rent

    $2,395/mo

    Rent Zestimate®

    Find your next renter with Zillow Rental Manager. Plus, with online applications, you can quickly screen prospective tenants – for free.

    Learn more

    $2,395/mo

    Rent Zestimate®

    Refinance and save

    $2,708/mo

    Est. payment

    Refinancing to a lower rate could help reduce your monthly payments and save thousands over the life of the loan.

    See today's rates

    $2,708/mo

    Est. payment

    Explore your selling options

    Work with a Zillow partner agent

    Leverage their expertise and Zillow's premium Showcase listings to get your home seen by more buyers.

    Get started

    List with your own agent

    Get your home in front of millions of buyers by listing it on Zillow.

    Learn how to do it

    Sell it yourself

    Take full control of how buyers see your home on Zillow by listing For Sale by Owner (FSBO).

    List your home

    What's special

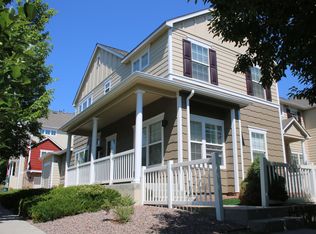
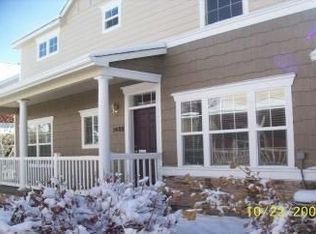
    Welcome to your new 3 bedroom, 2.5 bathroom home! This desirable property is conveniently located just west of I-25 with quick access, nestled within the serene Townhomes at Red Hawk. When entering the home you are greeted by hardwood flooring and an open main-level floor plan. With a nicely sized dining room, bar seating, and plenty of counter space, this home will effortlessly meet your entertaining needs. The large kitchen boasts newer stainless appliances and generous cabinet space for storage. In addition to these main-level amenities, you will find an oversized powder room beside a laundry area located next to the attached two-car garage entrance. Freshly remodeled with updated hardware, energy-efficient LED light fixtures, newer carpet throughout the upper level, new Koehler toilets, a brand new second bathroom vanity, Ring video doorbell, SimpliSafe security system, and Ecobee smart thermostat. As you walk up the stairs you will see natural light streaming through the skylight above a cozy computer/sitting nook, connected to the upper landing. The large primary bedroom includes bright windows overlooking the patio, an en-suite bathroom with double vanity, and a closet with two full-length hanging racks and shelves. A corner linen closet is set outside of the second full bathroom offering supplementary storage. The second bathroom serving the two remaining bedrooms is complete with a shower, bathtub, new vanity, and toilet. There is ample storage found in the crawl space, which is accessible through the lower-level coat closet, and extra space underneath the stairs. The two-car garage has built-in shelving as well. Conveniently located close to downtown Castle Rock, Philip S. Miller Park, Miller Activity Complex, hiking and biking trails, Red Hawk Golf Course, and only a short walk to Academy Charter School. This is a home you won't want to miss! Owner pays for water, sewer, trash, and HOA that includes grounds maintenance and snow removal of common areas. Tennant responsible for gas, electric, internet and cable. Washer and dryer not included, but hook-ups available. Security deposit equal to one month's rent due at signing. No smoking of any kind allowed. No pets.

    This property is off market, which means it's not currently listed for sale or rent on Zillow. This may be different from what's available on other websites or public sources.

    Facts & features

    Interior

    Bedrooms & bathrooms
    • Bedrooms: 3
    • Bathrooms: 2.5
    Heating
    • Forced air, Gas
    Cooling
    • Other
    Appliances
    • Included: Dryer, Washer
    • Laundry: In Unit
    Features
    • Flooring: Hardwood
    • Has fireplace: Yes
    Interior area
    • Total interior livable area: 1,416 sqft

    Property

    Parking
    • Total spaces: 2
    • Parking features: Garage - Detached
    Features
    • Exterior features: Other
    Lot
    • Size: 1,306 sqft
    Details
    • Parcel number: 250503407110

    Construction

    Type & style
    • Home type: Townhouse
    Materials
    • Frame
    • Roof: Composition
    Condition
    • Year built: 2002

    Community & neighborhood

    Location
    • Region: Castle Rock

    HOA & financial

    HOA
    • Has HOA: Yes
    • HOA fee: $230 monthly

    Other

    Other facts
    • Balcony
    • Cable not included in rent
    • Cooling System: Air Conditioning
    • Electricity not included in rent
    • Garbage included in rent
    • Gas not included in rent
    • Individual Climate Control
    • Internet not included in rent
    • Laundry: In Unit
    • Parking Type: Garage
    • Piano
    • Sewage included in rent
    • Stainless Steel Appliances
    • Video Doorbell
    • Water included in rent

    Price history

    DateEventPrice
    3/14/2023Sold$445,000+53.4%$314/sqft
    Source: Public Record Report a problem
    1/1/2022Listing removed--
    Source: Zillow Rental Manager Report a problem
    12/15/2021Price change$2,050+2.5%$1/sqft
    Source: Zillow Rental Manager Report a problem
    12/12/2021Listed for rent$2,000$1/sqft
    Source: Zillow Rental Manager Report a problem
    11/28/2017Sold$290,000+0%$205/sqft
    Source: Public Record Report a problem
    10/25/2017Pending sale$289,900$205/sqft
    Source: INTEGRITY REALTY & MANAGEMENT #4134788 Report a problem
    10/21/2017Price change$289,900-1.7%$205/sqft
    Source: INTEGRITY REALTY & MANAGEMENT #4134788 Report a problem
    10/6/2017Listed for sale$295,000+32.9%$208/sqft
    Source: INTEGRITY REALTY & MANAGEMENT #4134788 Report a problem
    1/14/2015Sold$222,000-3.5%$157/sqft
    Source: Public Record Report a problem
    10/21/2014Listed for sale$230,000+20.7%$162/sqft
    Source: Buyers & Sellers Advantage Realty #2465104 Report a problem
    7/14/2006Sold$190,550+11.6%$135/sqft
    Source: Public Record Report a problem
    4/4/2002Sold$170,809$121/sqft
    Source: Public Record Report a problem

    Public tax history

    YearProperty taxesTax assessment
    2025$1,771 -1.4%$26,310 -10.1%
    2024$1,796 +28.7%$29,260 -0.9%
    2023$1,395 -4.2%$29,540 +41.1%
    2022$1,456 $20,940 -2.8%
    2021-- $21,540 +4.1%
    2020$1,410 +10.2%$20,700
    2019$1,280 0%$20,700 +13.5%
    2018$1,280 +9.2%$18,230
    2017$1,172 +17.7%$18,230 +20.9%
    2016$995 -2.8%$15,080
    2015$1,024 +13.1%$15,080 +23.2%
    2014$905 $12,240
    2013-- $12,240 +2.9%
    2012-- $11,900
    2011-- $11,900 -9.7%
    2010-- $13,180 -8.3%
    2009$523 $14,380
    2008-- $14,380 -2.8%
    2007-- $14,800
    2006$1,074 +10.8%$14,800 +11.3%
    2004$969 -35.6%$13,300 +31%
    2003$1,504 $10,150 +1066.7%
    2002-- $870

    Find assessor info on the county website

    Neighborhood: Red Hawk

    Nearby schools

    GreatSchools rating
    Schools provided by the listing agent
    • Elementary: Clear Sky
    • Middle: Castle Rock
    • High: Castle View
    • District: Douglas RE-1

    Source: The MLS. This data may not be complete. We recommend contacting the local school district to confirm school assignments for this home.

    Get a cash offer in 3 minutes
    Find out how much your home could sell for in as little as 3 minutes with a no-obligation cash offer.
    Estimated market value
    $418,400
    Get a cash offer in 3 minutes
    Find out how much your home could sell for in as little as 3 minutes with a no-obligation cash offer.
    Estimated market value
    $418,400