Impeccably maintained and stylish UPDATES throughout, this timeless home is located on a beautiful 1/3 acre homesite in the quiet and coveted Hunters West subdivision. A light-filled, OPEN FLOOR PLAN with 9-foot ceilings, 2-story family room and foyer and generous room sizes, this 4 bdrm./3.5 bath home is truly Move-In-Ready. Boasting 3,000 sq.ft, PLUS a beautifully finished English/look-out basement with a bar and FULL bath, living and entertaining in this home will be a delight . Impressive white crown molding adorns the foyer, flanked by a formal living and dining room. A very generous 2-Story family room is at the homes center, with hardwood floors, a handsome masonry gas fireplace with remote start for added ambiance and bright floor to ceiling windows. A stunning white kitchen boasts 42" white cabinetry, neutral subway tile backsplash, under cabinet lighting, a contrasting center island with sleek granite tops and all newer stainless steel appliances. The patio door has beautiful plantation sliders for privacy. Rounding out the main level, a PRIVATE DEN/flex room with glass panel door and backyard views, and a laundry room is conveniently located just off the kitchen, with newer GE profile front load washer and dryer. The upper level is home to 3 bedrooms with beautifully UPDATED baths, step in shower and quartz top vanity. Just down the hardwood catwalk is a generous primary suite, reconfigured to add a 2nd WALK-In closet, and boasts an updated luxury bath, with soaking tub, dual vanity w/ QUARTZ top and beautiful step in shower. The lush and PRIVATE back yard is a dream. Enjoy quiet evenings on the maintenance-freeTREX composite deck that steps down to a separate PAVER patio for great entertaining. The professional landscaping is just gorgeous with ambient exterior lighting and custom meandering brick walks for added texture. Walking distance to TOP Woods Creek Elementary school. FENCES allowed. Crisp white trim, updated fixtures and fresh neutral paint throughout. Mins.to Randall Rd./Algonquin Commons Shopping, multiple golf courses, restaurants, Toms NW Medicine Hospital, Costco, Trader Joes, Lou Malnati's, I-90, CL Metra train and more. Most appliances + washer/dryer 2023, HVAC/2018, Roof/2015, New siding/insulation/2014, New Asphalt drive/2023.
Closed
Street View
$585,000
1484 Rolling Hills Dr, Crystal Lake, IL 60014
4beds
3,000sqft
Single Family Residence
Built in 2003
0.34 Acres Lot
$612,000 Zestimate®
$195/sqft
$4,078 Estimated rent
Home value
$612,000
$581,000 - $643,000
$4,078/mo
Zestimate® history
Owner options
List your home for rent
$4,078/mo
Rent Zestimate®
Find your next renter with Zillow Rental Manager. Plus, with online applications, you can quickly screen prospective tenants – for free.
$4,078/mo
Rent Zestimate®
Refinance and save
$4,640/mo
Est. payment
Refinancing to a lower rate could help reduce your monthly payments and save thousands over the life of the loan.
$4,640/mo
Est. payment
Explore your selling options
Work with a Zillow partner agent
Leverage their expertise and Zillow's premium Showcase listings to get your home seen by more buyers.
Get startedList with your own agent
Get your home in front of millions of buyers by listing it on Zillow.
Learn how to do itSell it yourself
Take full control of how buyers see your home on Zillow by listing For Sale by Owner (FSBO).
List your homeWhat's special
Masonry gas fireplaceProfessional landscapingCustom meandering brick walksImpressive white crown moldingPrimary suiteUpdated bathsFresh neutral paint
Zillow last checked:
Listing updated:
Listed by:
Cathy Oberbroeckling 815-861-4238,
Baird & Warner
Bought with:
Michael Pochron
@properties Christie's International Real Estate
Source: MRED as distributed by MLS GRID,MLS#: 12479304
Facts & features
Interior
Bedrooms & bathrooms
- Bedrooms: 4
- Bathrooms: 4
- Full bathrooms: 3
- 1/2 bathrooms: 1
Rooms
- Room types: Eating Area, Den, Foyer, Deck, Recreation Room
Primary bedroom
- Features: Flooring (Carpet), Bathroom (Full, Double Sink, Tub & Separate Shwr)
- Level: Second
- Area: 308 Square Feet
- Dimensions: 22X14
Bedroom 2
- Features: Flooring (Carpet)
- Level: Second
- Area: 156 Square Feet
- Dimensions: 13X12
Bedroom 3
- Features: Flooring (Carpet)
- Level: Second
- Area: 154 Square Feet
- Dimensions: 14X11
Bedroom 4
- Features: Flooring (Carpet)
- Level: Second
- Area: 110 Square Feet
- Dimensions: 11X10
Deck
- Features: Flooring (Other)
- Level: Main
- Area: 360 Square Feet
- Dimensions: 24X15
Den
- Level: Main
- Area: 130 Square Feet
- Dimensions: 13X10
Dining room
- Features: Flooring (Carpet)
- Level: Main
- Area: 168 Square Feet
- Dimensions: 14X12
Eating area
- Features: Flooring (Hardwood)
- Level: Main
- Area: 144 Square Feet
- Dimensions: 9X16
Family room
- Features: Flooring (Hardwood)
- Level: Main
- Area: 288 Square Feet
- Dimensions: 18X16
Foyer
- Features: Flooring (Hardwood)
- Level: Main
- Area: 135 Square Feet
- Dimensions: 15X9
Kitchen
- Features: Kitchen (Eating Area-Breakfast Bar, Eating Area-Table Space, Island, Pantry-Closet, Granite Counters, Updated Kitchen), Flooring (Hardwood)
- Level: Main
- Area: 176 Square Feet
- Dimensions: 16X11
Laundry
- Features: Flooring (Ceramic Tile)
- Level: Main
- Area: 60 Square Feet
- Dimensions: 10X6
Living room
- Features: Flooring (Carpet)
- Level: Main
- Area: 195 Square Feet
- Dimensions: 15X13
Other
- Features: Flooring (Carpet)
- Level: Basement
- Area: 675 Square Feet
- Dimensions: 45X15
Heating
- Natural Gas, Forced Air
Cooling
- Central Air
Appliances
- Included: Range, Microwave, Dishwasher, Refrigerator, Washer, Dryer, Disposal, Stainless Steel Appliance(s), Humidifier, Gas Water Heater
- Laundry: Main Level, Sink
Features
- Vaulted Ceiling(s), Built-in Features, Walk-In Closet(s), High Ceilings, Open Floorplan, Granite Counters, Separate Dining Room, Pantry
- Flooring: Hardwood, Carpet, Wood
- Doors: Sliding Doors
- Basement: Finished,Full,Daylight
- Number of fireplaces: 1
- Fireplace features: Gas Log, Gas Starter, Masonry, Family Room
Interior area
- Total structure area: 0
- Total interior livable area: 3,000 sqft
Property
Parking
- Total spaces: 3
- Parking features: Asphalt, Brick Driveway, Garage Door Opener, Yes, Garage Owned, Attached, Garage
- Attached garage spaces: 3
- Has uncovered spaces: Yes
Accessibility
- Accessibility features: No Disability Access
Features
- Stories: 2
- Patio & porch: Deck, Patio
- Exterior features: Lighting
- Fencing: Invisible
Lot
- Size: 0.34 Acres
- Dimensions: 95 x 157
- Features: Landscaped, Mature Trees
Details
- Parcel number: 1813352003
- Special conditions: None
- Other equipment: Ceiling Fan(s), Sump Pump, Backup Sump Pump;
Construction
Type & style
- Home type: SingleFamily
- Property subtype: Single Family Residence
Materials
- Vinyl Siding
- Roof: Asphalt
Condition
- New construction: No
- Year built: 2003
Details
- Builder model: EXPANDED Ellington
Utilities & green energy
- Sewer: Public Sewer
- Water: Public
Community & HOA
Community
- Features: Park, Curbs, Sidewalks, Street Lights, Street Paved
- Security: Carbon Monoxide Detector(s)
- Subdivision: Hunters West
HOA
- Has HOA: Yes
- Services included: Other
- HOA fee: $350 annually
Location
- Region: Crystal Lake
Financial & listing details
- Price per square foot: $195/sqft
- Tax assessed value: $472,908
- Annual tax amount: $12,545
- Date on market: 9/24/2025
- Listing terms: Conventional
- Ownership: Fee Simple
Price history
| Date | Event | Price |
|---|---|---|
| 11/17/2025 | Sold | $585,000$195/sqft |
Source:  MRED as distributed by MLS GRID #12479304 Report a problem MRED as distributed by MLS GRID #12479304 Report a problem | ||
| 11/9/2025 | Pending sale | $585,000$195/sqft |
Source: MRED as distributed by MLS GRID #12479304 Report a problem | ||
| 10/6/2025 | Contingent | $585,000$195/sqft |
Source: MRED as distributed by MLS GRID #12479304 Report a problem | ||
| 9/24/2025 | Listed for sale | $585,000-2.3%$195/sqft |
Source: MRED as distributed by MLS GRID #12479304 Report a problem | ||
| 9/24/2025 | Listing removed | $599,000$200/sqft |
Source: MRED as distributed by MLS GRID #12412207 Report a problem | ||
| 9/5/2025 | Listed for sale | $599,000+106.6%$200/sqft |
Source: MRED as distributed by MLS GRID #12412207 Report a problem | ||
| 2/1/2013 | Sold | $290,000-4.9%$97/sqft |
Source: Public Record Report a problem | ||
| 12/29/2012 | Pending sale | $305,000$102/sqft |
Source: Unlimited NW LLC #08163051 Report a problem | ||
| 12/1/2012 | Price change | $305,000-4.4%$102/sqft |
Source: Unlimited NW LLC #08163051 Report a problem | ||
| 10/20/2012 | Price change | $319,000-3%$106/sqft |
Source: Unlimited NW LLC #08163051 Report a problem | ||
| 9/20/2012 | Listed for sale | $329,000-4.5%$110/sqft |
Source: Unlimited NW LLC #08163051 Report a problem | ||
| 5/30/2003 | Sold | $344,526$115/sqft |
Source: Public Record Report a problem | ||
Public tax history
| Year | Property taxes | Tax assessment |
|---|---|---|
| 2024 | $12,546 +3% | $157,636 +11.3% |
| 2023 | $12,181 +5.6% | $141,606 +9.8% |
| 2022 | $11,533 +4.4% | $128,944 +6.2% |
| 2021 | $11,045 +1.6% | $121,439 +2.7% |
| 2020 | $10,873 | $118,200 +2.6% |
| 2019 | -- | $115,182 +1.5% |
| 2018 | $10,847 +0.4% | $113,524 +6.1% |
| 2017 | $10,805 +1.1% | $106,987 +5.2% |
| 2016 | $10,693 | $101,718 +2.4% |
| 2013 | $10,693 | $99,345 -7.1% |
| 2011 | -- | $106,941 +5.3% |
| 2010 | -- | $101,549 -24.9% |
| 2009 | -- | $135,306 +2.8% |
| 2008 | -- | $131,641 +10.9% |
| 2006 | -- | $118,701 +4.8% |
| 2005 | $7,830 +5.8% | $113,232 +8.3% |
| 2004 | $7,400 +110.2% | $104,600 +114% |
| 2003 | $3,520 +4230.6% | $48,870 +4484.4% |
| 2002 | $81 +1.2% | $1,066 +3.7% |
| 2001 | $80 | $1,028 |
Find assessor info on the county website
Neighborhood: 60014
Nearby homes
- $563,4004 bd3 ba2.9k sqft1492 Rolling Hills Dr, Crystal Lake, IL 60014Off Market
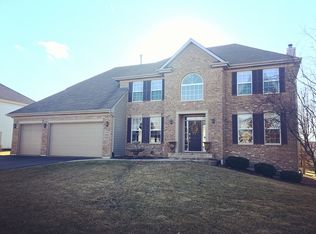
- $520,200-- bd-- ba2.6k sqft1476 Rolling Hills Dr, Crystal Lake, IL 60014Off Market
- $603,1004 bd5 ba3k sqft1375 Alexandra Blvd, Crystal Lake, IL 60014Off Market

- $593,1005 bd3 ba3.2k sqft1500 Rolling Hills Dr, Crystal Lake, IL 60014Off Market
- $521,1004 bd2 ba2.8k sqft1468 Rolling Hills Dr, Crystal Lake, IL 60014Off Market
- $634,1004 bd4 ba3.2k sqft1505 Gander Ct, Crystal Lake, IL 60014Off Market
- $551,9004 bd3 ba2.9k sqft1481 Rolling Hills Dr, Crystal Lake, IL 60014Off Market
- $525,8004 bd2 ba2.6k sqft1381 Alexandra Blvd, Crystal Lake, IL 60014Off Market
Nearby schools
GreatSchools rating
- 7/10Woods Creek Elementary SchoolGrades: K-5Distance: 0.5 mi
- 5/10Richard F Bernotas Middle SchoolGrades: 6-8Distance: 3.7 mi
- 8/10Crystal Lake Central High SchoolGrades: 9-12Distance: 3.6 mi
Schools provided by the listing agent
- Elementary: Woods Creek Elementary School
- Middle: Richard F Bernotas Middle School
- High: Crystal Lake Central High School
- District: 47
Source: MRED as distributed by MLS GRID. This data may not be complete. We recommend contacting the local school district to confirm school assignments for this home.
Get a cash offer in 3 minutes
Find out how much your home could sell for in as little as 3 minutes with a no-obligation cash offer.
Estimated market value
$612,000
Get a cash offer in 3 minutes
Find out how much your home could sell for in as little as 3 minutes with a no-obligation cash offer.
Estimated market value
$612,000
- Illinois
- McHenry County
- Crystal Lake
- 60014
- 1484 Rolling Hills Dr
Nearby cities
Nearby zip codes
Other Crystal Lake Topics
