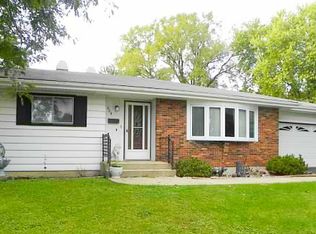
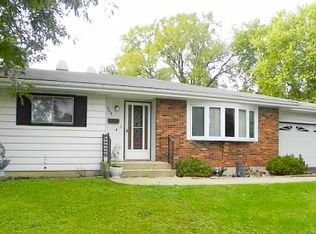
Move-in ready. beautiful and Tastefully updated home, complete renovation inside & out. A cozy fireplace for those chilly nights, Quarts Counter tops in completely updated kitchen, New quality luxury laminate flooring, New cement driveway and sidewalk leading to the front door, the Roof is 2 years old, This house maintains its warmth in the winter and frigid in the summer! enjoy the outdoors in this half acre lot with its back yard oasis! Newly high end professionally installed large patio with new pavers which includes a magnificent firepit. The space and privacy make for great gatherings and get togethers with family and friends. Great storage in bone-dry sub-basement and extra deep garage. Great location. Awesome Quiet neighborhood. Just minutes to I-90 and train station. Walk to Walgreens, restaurants. Bus stop at end of block.
Contingent
$399,000
1484 Royal Blvd, Elgin, IL 60123
3beds
1,704sqft
Single Family Residence
Built in 1960
-- sqft lot
$396,600 Zestimate®
$234/sqft
$-- HOA
What's special
Cozy fireplaceExtra deep garageMagnificent firepit
- 63 days
- 123
- 1
Likely to sell faster than
Zillow last checked:
Listing updated:
Listed by:
Javier Martell (847)845-8411,
Coldwell Banker Realty
Source: MRED as distributed by MLS GRID,MLS#: 12724517
Facts & features
Interior
Bedrooms & bathrooms
- Bedrooms: 3
- Bathrooms: 2
- Full bathrooms: 2
Rooms
- Room types: Bonus Room
Primary bedroom
- Features: Flooring (Carpet)
- Level: Second
- Area: 168 Square Feet
- Dimensions: 12X14
Bedroom 2
- Features: Flooring (Carpet)
- Level: Second
- Area: 132 Square Feet
- Dimensions: 12X11
Bedroom 3
- Features: Flooring (Carpet)
- Level: Second
- Area: 120 Square Feet
- Dimensions: 12X10
Bonus room
- Features: Flooring (Laminate)
- Level: Lower
- Area: 156 Square Feet
- Dimensions: 12X13
Family room
- Features: Flooring (Carpet)
- Level: Lower
- Area: 240 Square Feet
- Dimensions: 20X12
Kitchen
- Features: Kitchen (Eating Area-Table Space, Pantry-Closet), Flooring (Ceramic Tile)
- Level: Main
- Area: 231 Square Feet
- Dimensions: 11X21
Laundry
- Features: Flooring (Ceramic Tile)
- Level: Lower
- Area: 192 Square Feet
- Dimensions: 16X12
Living room
- Features: Flooring (Carpet)
- Level: Main
- Area: 224 Square Feet
- Dimensions: 14X16
Heating
- Natural Gas, Forced Air
Cooling
- Central Air
Appliances
- Included: Range, Microwave, Dishwasher, Refrigerator, Washer, Dryer, Disposal, Stainless Steel Appliance(s)
Features
- Basement: Unfinished,Sub-Basement,Partial
Interior area
- Total structure area: 0
- Total interior livable area: 1,704 sqft
Property
Parking
- Total spaces: 2
- Parking features: Concrete, Garage Door Opener, Yes, Garage Owned, Attached, Garage
- Attached garage spaces: 2
- Has uncovered spaces: Yes
Accessibility
- Accessibility features: No Disability Access
Features
- Levels: Tri-Level
Lot
- Dimensions: 200 X 104 X 50 X 112
Details
- Parcel number: 0610177015
- Special conditions: None
- Other equipment: Fan-Whole House, Sump Pump, Radon Mitigation System
Construction
Type & style
- Home type: SingleFamily
- Property subtype: Single Family Residence
Materials
- Vinyl Siding, Brick
- Foundation: Concrete Perimeter
- Roof: Asphalt
Condition
- New construction: No
- Year built: 1960
- Major remodel year: 2024
Utilities & green energy
- Electric: Circuit Breakers, 100 Amp Service
- Sewer: Public Sewer
- Water: Public
Community & HOA
Community
- Features: Curbs, Sidewalks, Street Paved, Other
- Security: Carbon Monoxide Detector(s)
HOA
- Services included: None
Location
- Region: Elgin
Financial & listing details
- Price per square foot: $234/sqft
- Tax assessed value: $293,940
- Annual tax amount: $7,300
- Date on market: 8/5/2026
- Ownership: Fee Simple
Estimated market value
$396,600
$377,000 - $416,000
$2,562/mo
Price history
| Date | Event | Price |
|---|---|---|
| 8/17/2026 | Contingent | $399,000$234/sqft |
Source:  MRED as distributed by MLS GRID #12724517 Report a problem MRED as distributed by MLS GRID #12724517 Report a problem | ||
| 8/5/2026 | Listed for sale | $399,000+134.7%$234/sqft |
Source: MRED as distributed by MLS GRID #12724517 Report a problem | ||
| 4/6/2012 | Sold | $170,000-5.5%$100/sqft |
Source: MRED as distributed by MLS GRID #07800284 Report a problem | ||
| 12/30/2011 | Listed for sale | $179,900-5.3%$106/sqft |
Source: APEX Real Estate Brokerage #07906082 Report a problem | ||
| 9/10/2011 | Listing removed | $189,900$111/sqft |
Source: Apex Real Estate Brokerage #07800284 Report a problem | ||
| 5/26/2011 | Price change | $189,900-2%$111/sqft |
Source: Apex Real Estate Brokerage #07800284 Report a problem | ||
| 5/12/2011 | Listed for sale | $193,700+127.9%$114/sqft |
Source: Apex Real Estate Brokerage #07800284 Report a problem | ||
| 1/11/2011 | Sold | $85,000-22.7%$50/sqft |
Source: MRED as distributed by MLS GRID #07683931 Report a problem | ||
| 9/24/2010 | Listing removed | $109,900$64/sqft |
Source: Prudential Real Estate #07526447 Report a problem | ||
| 9/10/2010 | Price change | $109,900-4.4%$64/sqft |
Source: Prudential Real Estate #07526447 Report a problem | ||
| 8/11/2010 | Price change | $114,900-14.8%$67/sqft |
Source: Prudential Real Estate #07526447 Report a problem | ||
| 6/25/2010 | Price change | $134,900-2.9%$79/sqft |
Source: Prudential Real Estate #07526447 Report a problem | ||
| 5/13/2010 | Listed for sale | $138,900-28.8%$82/sqft |
Source: foreclosure.com Report a problem | ||
| 10/26/2004 | Sold | $195,000$114/sqft |
Source: Public Record Report a problem | ||
Public tax history
| Year | Property taxes | Tax assessment |
|---|---|---|
| 2025 | $7,475 +3.5% | $97,980 +8.6% |
| 2024 | $7,222 +3.9% | $90,246 +10.7% |
| 2023 | $6,950 +7.8% | $81,531 +9.7% |
| 2022 | $6,446 +4% | $74,342 +7% |
| 2021 | $6,201 +2.5% | $69,505 +4.8% |
| 2020 | $6,052 +2.5% | $66,353 +5% |
| 2019 | $5,903 +0.3% | $63,205 +6.2% |
| 2018 | $5,887 +1.7% | $59,543 +5.8% |
| 2017 | $5,790 +4% | $56,289 +7.8% |
| 2016 | $5,569 | $52,221 +10% |
| 2015 | -- | $47,490 +1.2% |
| 2014 | -- | $46,904 -2.6% |
| 2013 | -- | $48,141 -7.4% |
| 2012 | -- | $51,999 -10.7% |
| 2011 | -- | $58,211 -9.6% |
| 2010 | -- | $64,428 -6.7% |
| 2009 | -- | $69,069 -10.5% |
| 2008 | -- | $77,196 +3.3% |
| 2007 | -- | $74,716 +4.2% |
| 2006 | -- | $71,711 +6.5% |
| 2005 | -- | $67,340 +6.8% |
| 2004 | -- | $63,076 +7.8% |
| 2003 | -- | $58,518 +8% |
| 2002 | -- | $54,183 +7.5% |
| 2001 | -- | $50,426 +6.7% |
| 2000 | -- | $47,241 |
Find assessor info on the county website
Monthly payment
Est. payment
Payment breakdown
Explore the cost of this home by adjusting the details. Changes won't be saved.Climate risks
Neighborhood: 60123
Nearby schools
Schools provided by the listing agent
- District: 46
Source: MRED as distributed by MLS GRID. This data may not be complete. We recommend contacting the local school district to confirm school assignments for this home.
Similar homes
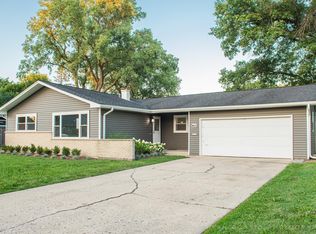
- $349,9003 bd2 ba1.4k sqft1330 Todd Farm Dr, Elgin, IL 60123Active
 MLS ID #12697021, Layla Benjamin, ARNI Realty Incorporated. MRED as distributed by MLS GRID
 - $369,0004 bd2 ba2.1k sqft265 Slade Ave, Elgin, IL 60120Active
 MLS ID #12657508, Anip Patel, ARNI Realty Incorporated. MRED as distributed by MLS GRID
 - $389,9002 bd3 ba1.9k sqft1121 Loganbury Ct, Elgin, IL 60120New
 MLS ID #12776073, Yuriy Makoviychuk, Core Realty & Investments Inc.. MRED as distributed by MLS GRID
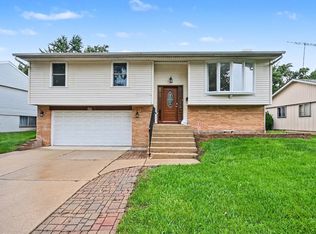
 - $399,0003 bd2 ba1.1k sqft614 Oriole Dr, Streamwood, IL 60107New
 MLS ID #12772013, Ashley Arzer, Redfin Corporation. MRED as distributed by MLS GRID
