Welcome to your new Green Mountain home! Located on a quiet cul-de-sac with easy access to all that Green Mountain has to offer. This is a beautiful 4 bedroom 2 bath ranch style home with great updates that is designed for centralized living on the main floor with a great family space downstairs. Your new home comes with several smart features to make life easier including a smart garage door, Nest Thermostat, and a Nest Doorbell. The updated kitchen has an open concept, granite countertops, a large island, and a filtered water system for both hot and cold water. Outside of the home has sprinklers in front and back along with a new roof and gutters. The spacious backyard is great for fun family activities, including a playset for your kids or grandchildren. Come check out this move-in ready home and make it yours.
Sold for $620,000
$620,000
1484 S Ward Ct, Lakewood, CO 80228
4beds
2,320sqft
SingleFamily
Built in 1969
8,977 Square Feet Lot
$606,400 Zestimate®
$267/sqft
$3,343 Estimated rent
Home value
$606,400
$570,000 - $649,000
$3,343/mo
Zestimate® history
Owner options
List your home for rent
$3,343/mo
Rent Zestimate®
Find your next renter with Zillow Rental Manager. Plus, with online applications, you can quickly screen prospective tenants – for free.
$3,343/mo
Rent Zestimate®
Refinance and save
$3,575/mo
Est. payment
Refinancing to a lower rate could help reduce your monthly payments and save thousands over the life of the loan.
$3,575/mo
Est. payment
Explore your selling options
Work with a Zillow partner agent
Leverage their expertise and Zillow's premium Showcase listings to get your home seen by more buyers.
Get startedList with your own agent
Get your home in front of millions of buyers by listing it on Zillow.
Learn how to do itSell it yourself
Take full control of how buyers see your home on Zillow by listing For Sale by Owner (FSBO).
List your homeWhat's special
Facts & features
Interior
Bedrooms & bathrooms
- Bedrooms: 4
- Bathrooms: 2
- Full bathrooms: 1
- 3/4 bathrooms: 1
Heating
- Forced air
Cooling
- Central
Appliances
- Included: Dishwasher, Dryer, Garbage disposal, Range / Oven, Refrigerator, Washer
Features
- Kitchen Island, Granite Counters, Smart Thermostat, Open Floorplan, Master Suite
- Flooring: Tile, Carpet
- Basement: Finished
- Has fireplace: Yes
Interior area
- Total interior livable area: 2,320 sqft
- Finished area below ground: 1010.00
Property
Parking
- Total spaces: 2
- Parking features: Garage - Attached
Features
- Patio & porch: Patio
- Exterior features: Wood
- Fencing: Full
Lot
- Size: 8,977 Square Feet
- Features: Cul-de-Sac
Details
- Parcel number: 4920217004
Construction
Type & style
- Home type: SingleFamily
- Architectural style: Traditional
Materials
- Other
Condition
- Year built: 1969
Utilities & green energy
- Sewer: Community
- Water: Public
Community & HOA
Community
- Security: Video Doorbell
Location
- Region: Lakewood
Financial & listing details
- Price per square foot: $267/sqft
- Tax assessed value: $608,211
- Annual tax amount: $3,331
- Road surface type: Paved
Price history
| Date | Event | Price |
|---|---|---|
| 12/30/2025 | Sold | $620,000+34.8%$267/sqft |
Source: Public Record Report a problem | ||
| 5/19/2020 | Sold | $459,900$198/sqft |
Source: Public Record Report a problem | ||
| 4/13/2020 | Pending sale | $459,900$198/sqft |
Source: Colorado Realty Pros #5025668 Report a problem | ||
| 3/21/2020 | Listed for sale | $459,900+96.5%$198/sqft |
Source: Colorado Realty Pros #5025668 Report a problem | ||
| 8/8/2013 | Sold | $234,000$101/sqft |
Source: Public Record Report a problem | ||
Public tax history
| Year | Property taxes | Tax assessment |
|---|---|---|
| 2025 | $3,331 +0.5% | $38,013 +3.4% |
| 2024 | $3,314 +20.2% | $36,747 |
| 2023 | $2,758 -1.4% | $36,747 +22.9% |
| 2022 | $2,797 +22.8% | $29,894 -2.8% |
| 2021 | $2,278 | $30,753 +22.2% |
| 2020 | $2,278 +1.3% | $25,156 |
| 2019 | $2,249 +3.8% | $25,156 +7.4% |
| 2018 | $2,165 | $23,431 |
| 2017 | $2,165 +17.4% | $23,431 +11.6% |
| 2016 | $1,845 | $20,989 |
| 2015 | $1,845 +12.5% | $20,989 +21.6% |
| 2014 | $1,640 +3.3% | $17,265 |
| 2013 | $1,587 +2.1% | $17,265 +2.3% |
| 2012 | $1,555 -1.6% | $16,875 |
| 2011 | $1,580 +0.2% | $16,875 -2.1% |
| 2010 | $1,576 -2.2% | $17,240 |
| 2009 | $1,612 +0.2% | $17,240 -2% |
| 2008 | $1,609 +2.1% | $17,590 |
| 2007 | $1,576 +2.3% | $17,590 +3% |
| 2006 | $1,540 +0.9% | $17,080 +3.2% |
| 2005 | $1,527 +9.2% | $16,550 |
| 2004 | $1,399 +3.5% | $16,550 |
| 2003 | $1,352 +1.6% | $16,550 +4.9% |
| 2002 | $1,331 +2.2% | $15,770 +16.6% |
| 2001 | $1,303 -0.8% | $13,530 |
| 2000 | $1,314 | $13,530 |
Find assessor info on the county website
Neighborhood: Green Mountain Village
Nearby homes
- $708,5005 bd3 ba2.7k sqft1474 S Ward Ct, Lakewood, CO 80228Off Market
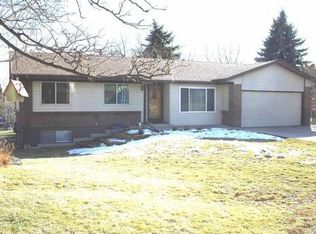
- $639,6003 bd4 ba1.6k sqft1474 S Ward St, Lakewood, CO 80228Off Market
- $676,5004 bd3 ba2.1k sqft1473 S Ward Ct, Lakewood, CO 80228Off Market
- $644,1003 bd2 ba1.9k sqft1478 S Ward St, Lakewood, CO 80228Off Market

- $---- bd-- ba-- sqft1478 S Ward St, Denver, CO 80228Off Market
- $669,6004 bd3 ba1.5k sqft1468 S Ward St, Lakewood, CO 80228Off Market
- $710,1004 bd3 ba2.7k sqft1464 S Ward Ct, Lakewood, CO 80228Off Market
- $687,4004 bd3 ba2.6k sqft1484 S Ward St, Lakewood, CO 80228Off Market
Nearby schools
GreatSchools rating
- 9/10Devinny Elementary SchoolGrades: K-5Distance: 0.3 mi
- 6/10Dunstan Middle SchoolGrades: 6-8Distance: 0.4 mi
- 8/10Green Mountain High SchoolGrades: 9-12Distance: 0.4 mi
Schools provided by the listing agent
- Elementary: Devinny
- Middle: Dunstan
- High: Green Mountain
- District: Jefferson County R-1
Source: The MLS. This data may not be complete. We recommend contacting the local school district to confirm school assignments for this home.
Get a cash offer in 3 minutes
Find out how much your home could sell for in as little as 3 minutes with a no-obligation cash offer.
Estimated market value
$606,400
Get a cash offer in 3 minutes
Find out how much your home could sell for in as little as 3 minutes with a no-obligation cash offer.
Estimated market value
$606,400
Nearby cities
Nearby neighborhoods
Nearby zip codes
Other Lakewood Topics
