Exclusive to active adults 55+ and better, this single-story home's open design gives it a modern flare. The Great Room and dining room lead to a covered patio perfect for indoor-outdoor living, while the kitchen is designed for ease of use and comes with a center island for increased counter space. The expansive owner's suite, which includes a private bathroom, has convenient access to the rest of the home. A versatile den, two secondary bedrooms and a two-car garage complete the layout. Prices, dimensions and features may vary and are subject to change. Photos are for illustrative purposes only.
Pending
Price increase: $21.6K (8/15)
$457,774
1484 SE Woodbine Road, Port St Lucie, FL 34984
3beds
2,032sqft
Single Family Residence
Built in 2026
7,313 Square Feet Lot
$471,900 Zestimate®
$225/sqft
$260/mo HOA
What's special
Two-car garageSingle-story homeTwo secondary bedroomsVersatile den
- 138 days |
- 30 |
- 0 |
Zillow last checked:
Listing updated:
Listed by:
J. Richelle R Smart 855-865-0107,
Lennar Realty
Source: BeachesMLS,MLS#: B26013359 Originating MLS: BeachesMLS
Originating MLS: BeachesMLSFacts & features
Interior
Bedrooms & bathrooms
- Bedrooms: 3
- Bathrooms: 3
- Full bathrooms: 3
- Main level bathrooms: 3
- Main level bedrooms: 3
Heating
- Central, Electric
Cooling
- Central Air, Electric
Appliances
- Included: Dishwasher, Electric Range, Microwave
- Laundry: Washer Hookup
Features
- Breakfast Area, Dual Sinks, Entrance Foyer, High Ceilings, Kitchen Island, Main Level Primary, Pantry, Split Bedrooms, Separate Shower, Walk-In Closet(s)
- Flooring: Ceramic Tile
- Windows: Blinds, Storm Window(s)
- Has fireplace: No
Interior area
- Total structure area: 2,032
- Total interior livable area: 2,032 sqft
Video & virtual tour
Property
Parking
- Total spaces: 2
- Parking features: Attached, Driveway, Garage, Garage Door Opener
- Attached garage spaces: 2
- Has uncovered spaces: Yes
Accessibility
- Accessibility features: None
Features
- Levels: One
- Stories: 1
- Entry location: Entry Level Living Area Y
- Patio & porch: Covered, Patio, Porch
- Exterior features: Outdoor Living Area, Room For Pool
- Pool features: Association
- Has view: Yes
- View description: Preserve
- Waterfront features: None
Lot
- Size: 7,313 Square Feet
- Features: Sprinklers Automatic, Sprinkler System, < 1/4 Acre
Details
- Parcel number: 443560102100008
- Zoning: RH
- Special conditions: Standard
Construction
Type & style
- Home type: SingleFamily
- Property subtype: Single Family Residence
Materials
- Block
- Roof: Composition,Shingle
Condition
- Under Construction
- New construction: No
- Year built: 2026
Details
- Builder model: Sophia
- Builder name: Lennar
- Warranty included: Yes
Utilities & green energy
- Electric: 3 Phase
- Sewer: Public Sewer
- Water: Public
- Utilities for property: Cable Available, Electricity Available, Sewer Available, Water Available
Community & HOA
Community
- Features: Home Owners Association, Gated, Property Manager On-Site
- Security: Gated Community
- Senior community: Yes
- Subdivision: VERANDA PRESERVE
HOA
- Has HOA: Yes
- Amenities included: Bocce Court, Cabana, Clubhouse, Fitness Center, Management, Pickleball, Pool, Recreation Facilities, Restaurant, Sidewalks, Tennis Court(s)
- Services included: Common Areas, Maintenance Grounds
- HOA fee: $260 monthly
Location
- Region: Port Saint Lucie
Financial & listing details
- Price per square foot: $225/sqft
- Tax assessed value: $36,100
- Annual tax amount: $3,547
- Date on market: 4/9/2026
- Cumulative days on market: 127 days
- Listing terms: Cash,Conventional,FHA,VA Loan
- Electric utility on property: Yes
Estimated market value
$471,900
$448,000 - $495,000
$3,113/mo
Price history
| Date | Event | Price |
|---|---|---|
| 8/15/2026 | Price change | $479,345+4.7%$236/sqft |
Source:  Lennar Homes Report a problem Lennar Homes Report a problem | ||
| 7/10/2026 | Pending sale | $457,774+0.6%$225/sqft |
Source:  BeachesMLS #B26013359 Report a problem BeachesMLS #B26013359 Report a problem | ||
| 6/27/2026 | Price change | $455,145-0.6%$224/sqft |
Source: Lennar Homes Report a problem | ||
| 6/23/2026 | Price change | $457,774-1%$225/sqft |
Source: Lennar Homes Report a problem | ||
| 5/19/2026 | Price change | $462,195-0.6%$227/sqft |
Source: Lennar Homes Report a problem | ||
| 5/5/2026 | Price change | $465,095+0.6%$229/sqft |
Source: Lennar Homes Report a problem | ||
| 4/28/2026 | Price change | $462,495-3.5%$228/sqft |
Source: Lennar Homes Report a problem | ||
| 4/7/2026 | Listed for sale | $479,345$236/sqft |
Source: Lennar Homes Report a problem | ||
Public tax history
| Year | Property taxes | Tax assessment |
|---|---|---|
| 2025 | $3,547 +1% | $36,100 +4.3% |
| 2024 | $3,511 | $34,600 |
| 2023 | -- | -- |
Find assessor info on the county website
Monthly payment
Est. payment
Payment breakdown
Explore the cost of this home by adjusting the details. Changes won't be saved.Climate risks
Neighborhood: Southbend Lakes
Nearby schools
GreatSchools rating
- 9/10Morningside Elementary SchoolGrades: PK-5Distance: 3.9 mi
- 7/10Southport Middle SchoolGrades: 6-8Distance: 3.5 mi
- 4/10Port St. Lucie High SchoolGrades: 9-12Distance: 6.2 mi
- $475,0003 bd4 ba2.3k sqft1476 SE Woodbine Rd, Port Saint Lucie, FL 34984Sold
- $408,3003 bd2 ba1.6k sqft1492 SE Woodbine Rd, Port Saint Lucie, FL 34984Sold
- $407,9003 bd2 ba1.6k sqft1468 SE Woodbine Rd, Port Saint Lucie, FL 34984Sold
- $482,8003 bd4 ba2.3k sqft1500 SE Woodbine Rd, Port Saint Lucie, FL 34984Off Market
- $417,8003 bd2 ba1.6k sqft1460 SE Woodbine Rd, Port Saint Lucie, FL 34984Sold
- $433,2003 bd2 ba1.6k sqft1508 SE Woodbine Rd, Port Saint Lucie, FL 34984Off Market
- $42,100-- bd-- ba-- sqft1477 SE Woodbine Rd, Port Saint Lucie, FL 34984Off Market
- $43,100-- bd-- ba-- sqft1493 SE Woodbine Rd, Port Saint Lucie, FL 34984Off Market
A local agent can set up tours, give advice and negotiate with sellers.
Similar homes
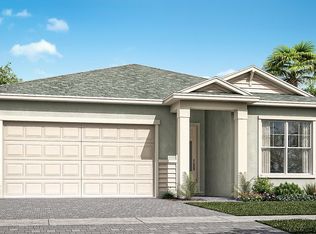
- from $481,9903 bd4 ba2.3k sqftKey Largo Plan, Veranda Preserve : The Isles East, Port Saint Lucie, FL 34984New Construction
 Lennar Homes
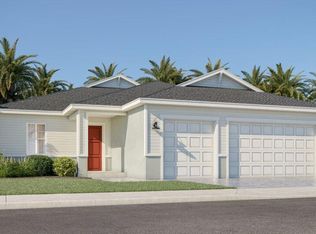
 - $489,2403 bd3 ba2.3k sqft1389 SE Willow Oaks Street, Port St Lucie, FL 34984New Construction
 BeachesMLS
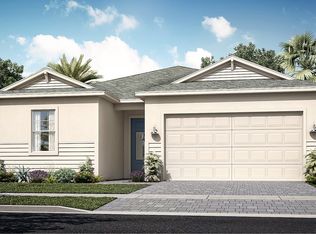
 - from $445,9903 bd3 ba2k sqftSophia Plan, Veranda Preserve : The Isles East, Port Saint Lucie, FL 34984New Construction
 Lennar Homes
 - $549,9003 bd3 ba2.5k sqft1337 SE Crosswood Way, Port Saint Lucie, FL 34984For Sale

 MLS ID #M20056248, Christine Bearse, Harbour Ridge Realty Inc. Martin County REALTORS® of the Treasure Coast (MCRTC)
 - $432,2253 bd2 ba1.7k sqft13912 SE Land Grove St, Port Saint Lucie, FL 34984New ConstructionLennar Homes
- from $514,9903 bd3 ba2.3k sqftParis Plan, Veranda Preserve : The Grand East, Port Saint Lucie, FL 34984New ConstructionLennar Homes
- $494,9594 bd3 ba2.3k sqft3631 SE Cedarstone Place, Port St Lucie, FL 34984For SaleMLS ID #B26047974, Michelle Campbell, Taylor Morrison Realty of Florida. BeachesMLS
- from $502,9903 bd3 ba2.1k sqftLila Plan, Mosaic, Port Saint Lucie, FL 34984New ConstructionKolter Homes
- from $407,9903 bd2 ba1.6k sqftJacaranda Plan, Veranda Preserve : The Isles East, Port Saint Lucie, FL 34984New ConstructionLennar Homes
- from $418,9903 bd2 ba1.6k sqftMagnolia Plan, Veranda Preserve : The Isles East, Port Saint Lucie, FL 34984New ConstructionLennar Homes
- from $524,9903 bd3 ba2.4k sqftSummerville Plan, Veranda Preserve : The Grand East, Port Saint Lucie, FL 34984New ConstructionLennar Homes
- $581,6704 bd3 ba2.6k sqft1196 SE Green Ridge Way, Port Saint Lucie, FL 34984New ConstructionLennar Homes
- from $534,9903 bd3 ba2.5k sqftTreviso Plan, Veranda Preserve : The Grand East, Port Saint Lucie, FL 34984New ConstructionLennar Homes
- from $533,9904 bd3 ba2.6k sqftRiviera Plan, Veranda Preserve : The Grand East, Port Saint Lucie, FL 34984New ConstructionLennar Homes
- from $453,9902 bd3 ba2k sqftPrestige Plan, Del Webb Tradition, Port Saint Lucie, FL 34987New ConstructionDel Webb
- $395,7483 bd2 ba1.7k sqft13897 SE Land Grove St, Port Saint Lucie, FL 34984New ConstructionLennar Homes
- $385,3563 bd2 ba1.7k sqft13905 SE Land Grove St, Port Saint Lucie, FL 34984New ConstructionLennar Homes
- $390,4303 bd2 ba1.7k sqft13928 SE Land Grove St, Port Saint Lucie, FL 34984New ConstructionLennar Homes
- $529,9954 bd3 ba2k sqft1642 SW Brisbane Street, Port St Lucie, FL 34984New ConstructionBeachesMLS
- $439,9003 bd2 ba1.7k sqft9834 SW INDRA Way, Port St Lucie, FL 34987New ConstructionMLS ID #B26057052, Matthew P Berkis, Mattamy Real Estate Services Inc. BeachesMLS
