Skip main navigation
Sold for $590,000
  • $590,000

    1484 Seyburn St, Detroit, MI 48214

    5beds
    4,400sqft
    Single Family Residence
    Built in 1913
    6,969.6 Square Feet Lot
    $600,000 Zestimate®
    $134/sqft
    $2,934 Estimated rent

    Home value

    $600,000

    Estimated sales range

    Not available

    $2,934/mo

    Zestimate® history
    Loading
    Loading...

    Owner options

    List your home for rent

    $2,934/mo

    Rent Zestimate®

    Find your next renter with Zillow Rental Manager. Plus, with online applications, you can quickly screen prospective tenants – for free.

    Learn more

    $2,934/mo

    Rent Zestimate®

    Refinance and save

    $4,046/mo

    Est. payment

    Refinancing to a lower rate could help reduce your monthly payments and save thousands over the life of the loan.

    See today's rates

    $4,046/mo

    Est. payment

    Explore your selling options

    Work with a Zillow partner agent

    Leverage their expertise and Zillow's premium Showcase listings to get your home seen by more buyers.

    Get started

    List with your own agent

    Get your home in front of millions of buyers by listing it on Zillow.

    Learn how to do it

    Sell it yourself

    Take full control of how buyers see your home on Zillow by listing For Sale by Owner (FSBO).

    List your home

    What's special

    New flagstone patioCream cedar trimMaple stairsEnclosed rear porchBeveled glass doorsOriginal custom butlers pantryAll new windows
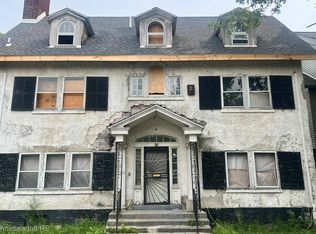
    Experience the pinnacle of West Village luxury in the "Walloon House," a 1913 masterpiece meticulously restored for 2026 living. This architectural classic stands out with its rare iridescent plum iron brick facade, and cream cedar trim, and being one of the only homes on the block featuring a private, freshly poured concrete driveway. The interior is a symphony of exotic "Handwerk" woodwork, featuring a pickled oak office, maple stairs, and refinished oak floors, all complemented by original Pewabic tile and beveled glass doors. While the historic charm is preserved through the original custom Butlers Pantry and ice box, the home is fully modernized with a brand-new chef’s kitchen, a primary en-suite with cedar closets, and all new windows. Beyond the aesthetics, this is a "healthy home"—asbestos-free and lead-safe—boasting a new boiler, hot water tank, and a state-of-the-art split-unit HVAC system for total climate control. Complete with an enclosed rear porch, New flagstone patio, and a massive dual-access oversized Garage/Studio. Central Cooling thruout home, and all orignal fixtures. Priced below appraised value for an immediate sale. Among the finest homes in West Village (home was virtulally staged}

    Zillow last checked:

    Listing updated:

    Listed by:

    Daniel Rahal 313-846-0960,

    Empire Realty Group

    Bought with:

    Brian McMillan, 6501456432

    Good Company

    Source: Realcomp II,MLS#: 20261005035MLS Logo

    Facts & features

    Interior

    Bedrooms & bathrooms
    • Bedrooms: 5
    • Bathrooms: 3
    • Full bathrooms: 2
    • 1/2 bathrooms: 1
    Primary bedroom
    • Level: Third
    • Area: 480
    • Dimensions: 30 X 16
    Bedroom
    • Level: Second
    • Area: 195
    • Dimensions: 13 X 15
    Bedroom
    • Level: Second
    • Area: 304
    • Dimensions: 16 X 19
    Bedroom
    • Level: Second
    • Area: 144
    • Dimensions: 12 X 12
    Bedroom
    • Level: Second
    • Area: 210
    • Dimensions: 14 X 15
    Other
    • Level: Second
    • Area: 88
    • Dimensions: 8 X 11
    Other
    • Level: Third
    • Area: 120
    • Dimensions: 8 X 15
    Other
    • Level: Entry
    • Area: 48
    • Dimensions: 8 X 6
    Other
    • Level: Entry
    • Area: 45
    • Dimensions: 9 X 5
    Dining room
    • Level: Entry
    • Area: 210
    • Dimensions: 15 X 14
    Kitchen
    • Level: Entry
    • Area: 192
    • Dimensions: 12 X 16
    Laundry
    • Level: Second
    • Area: 156
    • Dimensions: 12 X 13
    Library
    • Level: Entry
    • Area: 156
    • Dimensions: 12 X 13
    Living room
    • Level: Entry
    • Area: 210
    • Dimensions: 14 X 15
    Sitting room
    • Level: Entry
    • Area: 100
    • Dimensions: 10 X 10
    Heating
    • Other Heating Source, Radiant
    Cooling
    • Central Air
    Appliances
    • Included: Dishwasher, Disposal, Free Standing Gas Oven, Free Standing Refrigerator
    Features
    • Basement: Unfinished
    • Has fireplace: Yes
    • Fireplace features: Great Room
    Interior area
    • Total interior livable area: 4,400 sqft
    • Finished area above ground: 4,400

    Property

    Parking
    • Total spaces: 3
    • Parking features: Three Car Garage, Detached, Driveway, Electricityin Garage, Oversized
    • Garage spaces: 3
    Features
    • Levels: Three
    • Stories: 3
    • Entry location: GroundLevel
    • Patio & porch: Enclosed, Patio
    • Pool features: None
    Lot
    • Size: 6,969 sqft
    • Dimensions: 50 x 136.22
    Details
    • Parcel number: W17I010550S
    • Special conditions: Short Sale No,Standard

    Construction

    Type & style
    • Home type: SingleFamily
    • Architectural style: Georgian,Historic
    • Property subtype: Single Family Residence
    Materials
    • Brick
    • Foundation: Basement, Block
    • Roof: Asphalt
    Condition
    • New construction: No
    • Year built: 1913

    Utilities & green energy

    • Sewer: Public Sewer
    • Water: Public

    Community & neighborhood

    Location
    • Region: Detroit
    • Subdivision: WESSONS

    Other

    Other facts
    • Listing agreement: Exclusive Right To Sell
    • Listing terms: Cash,Conventional,FHA,Va Loan

    Price history

    DateEventPrice
    3/9/2026Pending sale$599,900+1.7%$136/sqft
    Source: Realcomp II #20261005035 Report a problem
    3/5/2026Sold$590,000-1.7%$134/sqft
    Source: Realcomp II #20261005035 Report a problem
    2/27/2026Listed for sale$599,900$136/sqft
    Source: Realcomp II #20261005035 Report a problem
    2/3/2026Pending sale$599,900$136/sqft
    Source: Realcomp II #20261005035 Report a problem
    1/25/2026Listed for sale$599,900+100%$136/sqft
    Source: Realcomp II #20261005035 Report a problem
    1/13/2025Sold$300,000-24.8%$68/sqft
    Source: Public Record Report a problem
    10/23/2024Listed for sale$399,000-11.1%$91/sqft
    Source: Realcomp II #20240080237 Report a problem
    9/18/2024Listing removed$449,000$102/sqft
    Source: Realcomp II #20240061448 Report a problem
    9/18/2024Price change$449,000-5.5%$102/sqft
    Source: Realcomp II #20240061448 Report a problem
    8/20/2024Listed for sale$475,000$108/sqft
    Source: Realcomp II #20240061448 Report a problem

    Public tax history

    YearProperty taxesTax assessment
    2025-- $276,800 +31.6%
    2024-- $210,300 +20.5%
    2023-- $174,500 +138.7%
    2022-- $73,100 +28.7%
    2021-- $56,800
    2020$1,062 -40.5%$56,800 +32.7%
    2019$1,785 $42,800 +10%
    2018$1,785 $38,900 +20.1%
    2017-- $32,400 +47.9%
    2016$1,971 $21,900
    2015$1,971 -14.3%$21,900 -4.8%
    2013$2,300 +16.7%$23,001 -31.8%
    2010$1,971 $33,723 -18%
    2009-- $41,125 -11.5%
    2008-- $46,469 -2.5%
    2007-- $47,661 +5.5%
    2005$175 $45,176 +3%
    2004-- $43,860

    Find assessor info on the county website

    Neighborhood: West Village

    Nearby schools

    GreatSchools rating
    Get a cash offer in 3 minutes
    Find out how much your home could sell for in as little as 3 minutes with a no-obligation cash offer.
    Estimated market value
    $600,000
    Get a cash offer in 3 minutes
    Find out how much your home could sell for in as little as 3 minutes with a no-obligation cash offer.
    Estimated market value
    $600,000