Here is the well-maintained and spacious split-level gem you've been waiting for! With 4 bedrooms, 3 full bathrooms, and two versatile bonus rooms, there's plenty of space for everyone. The main level features a bright and open layout with a large living area, vaulted ceilings, fireplace with gas logs, new light fixtures, and a large separate dining space. The kitchen was recently refreshed with all new countertops, backsplash, stainless appliances, paint, and chef's sink. The primary suite offers comfort and privacy with a renovated en-suite bath, large walk in shower with frameless shower door, new vanity, lights, and mirrors, and walk-in closet. Additionally, there are two bedrooms and refreshed full bath on the main level. Downstairs you'll find a fourth bedroom, another full bathroom, and two generously sized bonus rooms-perfect for a home office, gym, media room, or 5th bedroom for guest space. A two-car garage and laundry room are also on the ground floor. The entire interior has been painted, and with all new LVP flooring throughout. A new deck overlooks a well-kept back yard, fully fenced in with a brand new wood fence. No detail has been spared in this home, just move right in! Call for an exclusive appointment, home is occupied.
Closed
$360,000
1484 Stephens Pond Vw, Loganville, GA 30052
4beds
2,568sqft
Single Family Residence
Built in 2004
9,583 Square Feet Lot
$352,200 Zestimate®
$140/sqft
$2,312 Estimated rent
Home value
$352,200
$324,000 - $384,000
$2,312/mo
Zestimate® history
Owner options
List your home for rent
$2,312/mo
Rent Zestimate®
Find your next renter with Zillow Rental Manager. Plus, with online applications, you can quickly screen prospective tenants – for free.
$2,312/mo
Rent Zestimate®
Refinance and save
$2,446/mo
Est. payment
Refinancing to a lower rate could help reduce your monthly payments and save thousands over the life of the loan.
$2,446/mo
Est. payment
Explore your selling options
Work with a Zillow partner agent
Leverage their expertise and Zillow's premium Showcase listings to get your home seen by more buyers.
Get startedList with your own agent
Get your home in front of millions of buyers by listing it on Zillow.
Learn how to do itSell it yourself
Take full control of how buyers see your home on Zillow by listing For Sale by Owner (FSBO).
List your homeWhat's special
Fireplace with gas logsTwo-car garageNew deckRenovated en-suite bathBright and open layoutLarge separate dining spaceWalk-in closet
Zillow last checked:
Listing updated:
Listed by:
Rhiannon L Townley 770-851-5942,
RE/MAX Around Atlanta East
Bought with:
Jia Korphosy, 403885
Virtual Properties Realty.Net
Source: GAMLS,MLS#: 10511680
Facts & features
Interior
Bedrooms & bathrooms
- Bedrooms: 4
- Bathrooms: 3
- Full bathrooms: 3
- Main level bathrooms: 2
- Main level bedrooms: 3
Rooms
- Room types: Bonus Room, Laundry, Office
Dining room
- Features: Seats 12+, Separate Room
Kitchen
- Features: Breakfast Area, Breakfast Bar, Solid Surface Counters
Heating
- Central, Electric
Cooling
- Ceiling Fan(s), Central Air
Appliances
- Included: Dishwasher, Microwave, Oven/Range (Combo), Refrigerator, Stainless Steel Appliance(s)
- Laundry: In Basement
Features
- High Ceilings, In-Law Floorplan, Separate Shower, Tile Bath, Vaulted Ceiling(s), Walk-In Closet(s)
- Flooring: Vinyl
- Basement: Bath Finished,Exterior Entry,Finished
- Number of fireplaces: 1
- Fireplace features: Factory Built, Gas Log
- Common walls with other units/homes: No Common Walls
Interior area
- Total structure area: 2,568
- Total interior livable area: 2,568 sqft
- Finished area above ground: 1,550
- Finished area below ground: 1,018
Property
Parking
- Total spaces: 2
- Parking features: Garage, Garage Door Opener
- Has garage: Yes
Features
- Levels: Multi/Split
- Patio & porch: Deck
- Fencing: Back Yard,Fenced,Wood
Lot
- Size: 9,583 Square Feet
- Features: Sloped
Details
- Parcel number: R5094 228
Construction
Type & style
- Home type: SingleFamily
- Architectural style: Traditional
- Property subtype: Single Family Residence
Materials
- Vinyl Siding
- Foundation: Slab
- Roof: Composition
Condition
- Resale
- New construction: No
- Year built: 2004
Utilities & green energy
- Sewer: Public Sewer
- Water: Public
- Utilities for property: Cable Available, Electricity Available, High Speed Internet, Natural Gas Available
Community & HOA
Community
- Features: Sidewalks
- Subdivision: Stephens Pond
HOA
- Has HOA: Yes
- Services included: Maintenance Grounds
- HOA fee: $225 annually
Location
- Region: Loganville
Financial & listing details
- Price per square foot: $140/sqft
- Tax assessed value: $350,400
- Annual tax amount: $3,643
- Date on market: 4/30/2025
- Cumulative days on market: 19 days
- Listing agreement: Exclusive Right To Sell
- Listing terms: Cash,Conventional,VA Loan
- Electric utility on property: Yes
Price history
| Date | Event | Price |
|---|---|---|
| 6/15/2025 | Sold | $360,000-1.4%$140/sqft |
Source:  GAMLS #10511680 Report a problem GAMLS #10511680 Report a problem | ||
| 5/19/2025 | Pending sale | $365,000$142/sqft |
Source: GAMLS #10511680 Report a problem | ||
| 5/1/2025 | Listed for sale | $365,000+54%$142/sqft |
Source: GAMLS #10511680 Report a problem | ||
| 9/15/2020 | Sold | $237,000+3%$92/sqft |
Source:  GAMLS #8840391 Report a problem GAMLS #8840391 Report a problem | ||
| 8/24/2020 | Pending sale | $230,000$90/sqft |
Source: Solid Source Realty, Inc. #6767634 Report a problem | ||
| 8/15/2020 | Listed for sale | $230,000+194.9%$90/sqft |
Source: Solid Source Realty Inc. #8840391 Report a problem | ||
| 4/22/2011 | Sold | $78,000-46.9%$30/sqft |
Source: Public Record Report a problem | ||
| 10/21/2004 | Sold | $146,900$57/sqft |
Source: Public Record Report a problem | ||
Public tax history
| Year | Property taxes | Tax assessment |
|---|---|---|
| 2025 | $4,186 +0.6% | $140,160 +5.4% |
| 2024 | $4,161 +14.2% | $133,000 +0.9% |
| 2023 | $3,643 -6% | $131,800 +8.9% |
| 2022 | $3,874 +14.2% | $121,040 +42% |
| 2021 | $3,394 +10.6% | $85,240 +12.5% |
| 2020 | $3,069 +11.9% | $75,800 +8.8% |
| 2019 | $2,744 | $69,680 +13% |
| 2018 | $2,744 +36.6% | $61,640 +12.6% |
| 2016 | $2,009 | $54,760 +14.8% |
| 2015 | $2,009 | $47,680 |
| 2014 | $2,009 +40.5% | $47,680 +52.8% |
| 2013 | $1,430 | $31,200 |
| 2012 | -- | $31,200 -22% |
| 2011 | -- | $40,000 -26.8% |
| 2010 | -- | $54,680 |
| 2009 | -- | $54,680 -7.2% |
| 2007 | -- | $58,920 |
| 2006 | -- | $58,920 |
| 2005 | -- | $58,920 +45.4% |
| 2004 | $665 | $40,520 +279.4% |
| 2003 | -- | $10,680 |
Find assessor info on the county website
Neighborhood: 30052
Nearby homes
- $338,0004 bd3 ba2.1k sqft3560 Stephens Creek Pl, Loganville, GA 30052Off Market

- $344,0004 bd3 ba2.3k sqft1474 Stephens Pond Vw, Loganville, GA 30052Off Market
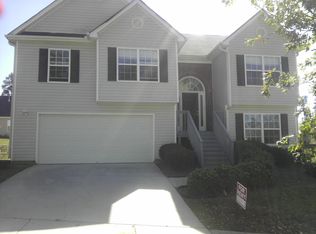
- $304,3003 bd2 ba1.6k sqft3570 Stephens Creek Pl, Loganville, GA 30052Off Market
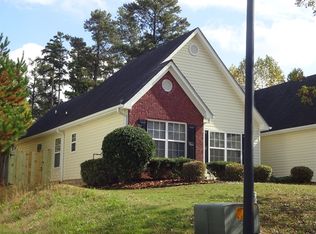
- $395,2005 bd3 ba3.6k sqft1495 Stephens Pond Vw, Loganville, GA 30052Off Market
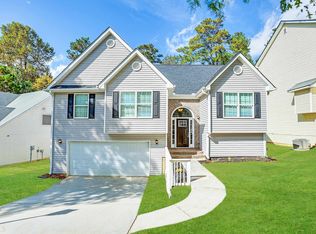
- $324,1004 bd2 ba1.9k sqft3551 Stephens Creek Pl, Loganville, GA 30052Off Market
- $326,0004 bd2 ba1.8k sqft3583 Stephens Creek Ct, Loganville, GA 30052Off Market
- $353,2004 bd3 ba2.1k sqft1485 Stephens Pond Vw, Loganville, GA 30052Off Market
- $307,3003 bd3 ba1.8k sqft3561 Stephens Creek Pl, Loganville, GA 30052Off Market
Nearby schools
GreatSchools rating
- 6/10Magill Elementary SchoolGrades: PK-5Distance: 1.3 mi
- 6/10Grace Snell Middle SchoolGrades: 6-8Distance: 1.2 mi
- 3/10South Gwinnett High SchoolGrades: 9-12Distance: 2.7 mi
Schools provided by the listing agent
- Elementary: Magill
- Middle: Grace Snell
- High: South Gwinnett
Source: GAMLS. This data may not be complete. We recommend contacting the local school district to confirm school assignments for this home.
Get a cash offer in 3 minutes
Find out how much your home could sell for in as little as 3 minutes with a no-obligation cash offer.
Estimated market value
$352,200
Get a cash offer in 3 minutes
Find out how much your home could sell for in as little as 3 minutes with a no-obligation cash offer.
Estimated market value
$352,200
- Georgia
- Gwinnett County
- Loganville
- 30052
- 1484 Stephens Pond Vw
Nearby cities
Nearby zip codes
Other Loganville Topics
