Enjoy the space and freedom of this full brick home situated on nearly half an acre with no HOA AND situated in the established neighborhood of The Summit! The private backyard is the perfect place to relax or entertain, featuring an expansive covered back porch overlooking the spacious lot.
Inside, hardwood floors run throughout the main living areas, while new carpet adds comfort to the living room, primary suite, and upstairs bedrooms. The main-level primary bedroom offers direct access to the back porch and includes an en-suite bath with soft gold updated lighting and faucets! The kitchen features white cabinetry, black countertops and hardware, stainless steel appliances, and a bright breakfast area.
The light-filled living room showcases a dramatic wall of windows, recessed lighting, a cozy fireplace, and new carpet. A formal dining room, guest bedroom or home office, and convenient half bath complete the main level.
Upstairs, you'll find two additional bedrooms, a large bonus room AND a flex room/office that has pre-plumbed space for an ensuite bathroom! The full bath offers new flooring and fixtures, laundry room has new flooring, and a large unfinished storage space that offers excellent potential for future expansion. With generous living space, thoughtful updates, and a desirable setting, this home is ready for its next owners to make it their own!
Enjoy this convenient Rock Hill location with easy access to I-77, minutes to downtown Rock Hill dining, shopping and enterainment, close to Piedmont Medical center and to several parks and trails!
Under contract-no show
$525,000
1484 Summit View Dr, Rock Hill, SC 29732
4beds
3,197sqft
Single Family Residence
Built in 1997
0.42 Acres Lot
$527,900 Zestimate®
$164/sqft
$-- HOA
What's special
Cozy fireplaceGenerous living spaceFull brick homePrivate backyardRecessed lightingBright breakfast areaFormal dining room
- 43 days
- 70
- 0
Likely to sell faster than
Zillow last checked:
Listing updated:
Listed by:
Mike Morrell mike@dreamteamunited.com,
Keller Williams Connected,
Shannon Cole,
Keller Williams Connected
Source: Canopy MLS as distributed by MLS GRID,MLS#: 4401114
Facts & features
Interior
Bedrooms & bathrooms
- Bedrooms: 4
- Bathrooms: 3
- Full bathrooms: 2
- 1/2 bathrooms: 1
- Main level bedrooms: 2
Primary bedroom
- Level: Main
Bedroom s
- Level: Main
Bedroom s
- Level: Upper
Bedroom s
- Level: Upper
Bedroom s
- Level: Upper
Bathroom full
- Level: Main
Bathroom half
- Level: Main
Bathroom full
- Level: Main
Breakfast
- Level: Main
Dining room
- Level: Main
Flex space
- Level: Upper
Kitchen
- Level: Main
Laundry
- Level: Main
Living room
- Level: Main
Heating
- Central, Natural Gas
Cooling
- Central Air, Electric
Appliances
- Included: Disposal, Microwave, Oven, Refrigerator
- Laundry: Laundry Room
Features
- Breakfast Bar, Storage
- Flooring: Carpet, Wood
- Has basement: No
- Fireplace features: Living Room
Interior area
- Total structure area: 3,197
- Total interior livable area: 3,197 sqft
- Finished area above ground: 3,197
- Finished area below ground: 0
Video & virtual tour
Property
Parking
- Total spaces: 2
- Parking features: Attached Garage, Garage on Main Level
- Attached garage spaces: 2
Features
- Levels: Two
- Stories: 2
- Patio & porch: Covered, Patio, Rear Porch
- Fencing: Back Yard,Fenced
Lot
- Size: 0.42 Acres
- Features: Cleared, Level
Details
- Parcel number: 5370701006
- Zoning: SF-3
- Special conditions: Standard
Construction
Type & style
- Home type: SingleFamily
- Architectural style: Traditional
- Property subtype: Single Family Residence
Materials
- Brick Full
- Foundation: Crawl Space
Condition
- New construction: No
- Year built: 1997
Utilities & green energy
- Sewer: Public Sewer
- Water: City
- Utilities for property: Electricity Connected
Community & HOA
Community
- Subdivision: The Summit
Location
- Region: Rock Hill
Financial & listing details
- Price per square foot: $164/sqft
- Tax assessed value: $386,831
- Annual tax amount: $3,325
- Date on market: 8/6/2026
- Cumulative days on market: 12 days
- Listing terms: Cash,Conventional,FHA,VA Loan
- Electric utility on property: Yes
- Road surface type: Concrete, Paved
Estimated market value
$527,900
$502,000 - $554,000
$2,800/mo
Price history
| Date | Event | Price |
|---|---|---|
| 8/9/2026 | Pending sale | $525,000$164/sqft |
Source:  Canopy MLS as distributed by MLS GRID #4401114 Report a problem Canopy MLS as distributed by MLS GRID #4401114 Report a problem | ||
| 8/6/2026 | Listed for sale | $525,000+70.7%$164/sqft |
Source: Canopy MLS as distributed by MLS GRID #4401114 Report a problem | ||
| 10/15/2018 | Sold | $307,500+23%$96/sqft |
Source: Public Record Report a problem | ||
| 7/11/2017 | Sold | $250,000-9.1%$78/sqft |
Source: Public Record Report a problem | ||
| 11/25/2013 | Listing removed | $274,900$86/sqft |
Source: Allen Tate Company #1079155 Report a problem | ||
| 6/28/2012 | Pending sale | $274,900$86/sqft |
Source: Allen Tate Company #1079155 Report a problem | ||
| 6/28/2012 | Listed for sale | $274,900$86/sqft |
Source: Allen Tate Company #1079155 Report a problem | ||
| 5/30/2012 | Pending sale | $274,900$86/sqft |
Source: Allen Tate Company #1079155 Report a problem | ||
| 5/30/2012 | Listed for sale | $274,900$86/sqft |
Source: Allen Tate Company #1079155 Report a problem | ||
| 5/26/2012 | Pending sale | $274,900$86/sqft |
Source: Allen Tate Company #1079155 Report a problem | ||
| 5/8/2012 | Price change | $274,900-3.5%$86/sqft |
Source: Allen Tate Company #1079155 Report a problem | ||
| 1/5/2012 | Listed for sale | $285,000-1.7%$89/sqft |
Source: Allen Tate Company #1079155 Report a problem | ||
| 2/12/2007 | Sold | $290,000+5.2%$91/sqft |
Source: Public Record Report a problem | ||
| 6/24/2002 | Sold | $275,700$86/sqft |
Source: Public Record Report a problem | ||
Public tax history
| Year | Property taxes | Tax assessment |
|---|---|---|
| 2025 | $3,325 +12.6% | $15,473 +15% |
| 2024 | $2,952 -0.3% | $13,455 |
| 2023 | $2,960 -0.7% | $13,455 |
| 2022 | $2,980 -31.1% | $13,455 |
| 2021 | $4,328 | $13,455 |
| 2020 | -- | $13,455 +15% |
| 2019 | -- | $11,700 -16.5% |
| 2018 | -- | $14,010 -7% |
| 2017 | $2,421 | $15,060 |
| 2016 | $2,421 | $15,060 |
| 2014 | $2,421 | $15,060 -13.7% |
| 2013 | $2,421 | $17,460 |
| 2012 | -- | $17,460 +55.1% |
| 2010 | -- | $11,260 |
| 2009 | -- | $11,260 |
| 2008 | -- | $11,260 -1.9% |
| 2007 | -- | $11,480 |
| 2006 | -- | $11,480 +14.3% |
| 2005 | -- | $10,040 |
| 2004 | -- | $10,040 |
| 2003 | -- | $10,040 |
| 2002 | -- | $10,040 |
| 2001 | -- | $10,040 +15.1% |
| 2000 | -- | $8,720 |
Find assessor info on the county website
Monthly payment
Est. payment
Payment breakdown
Explore the cost of this home by adjusting the details. Changes won't be saved.Climate risks
Neighborhood: 29732
Nearby schools
Schools provided by the listing agent
- Elementary: York Road
- Middle: Rawlinson Road
- High: Northwestern
Source: Canopy MLS as distributed by MLS GRID. This data may not be complete. We recommend contacting the local school district to confirm school assignments for this home.
- $574,500-- bd3 ba2.6k sqft1492 Summit View Dr, Rock Hill, SC 29732Off Market
- $746,900-- bd4 ba4.7k sqft1476 Summit View Dr, Rock Hill, SC 29732Off Market
- $535,400-- bd3 ba2.8k sqft1489 Worthington Xing, Rock Hill, SC 29732Off Market
- $495,6004 bd3 ba2.5k sqft1497 Worthington Xing, Rock Hill, SC 29732Off Market

Similar homes
- $599,9004 bd5 ba3.5k sqft2018 Olde Oxford Ct, Rock Hill, SC 29732For Sale
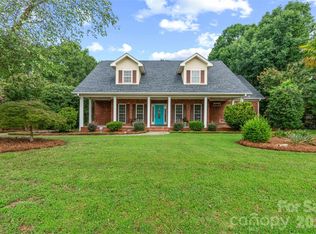
 MLS ID #4409200, Dale Loftis, Stephen Cooley Real Estate. Canopy MLS as distributed by MLS GRID
 - $599,9004 bd5 ba2.8k sqft1782 Farrow Dr, Rock Hill, SC 29732For Sale
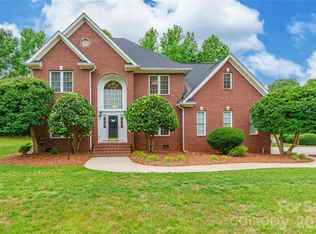 MLS ID #4379429, Tanner Clark, Stephen Cooley Real Estate. Canopy MLS as distributed by MLS GRID
 - $495,0003 bd3 ba2.1k sqft1235 Old Coach Ln, Rock Hill, SC 29732For Sale
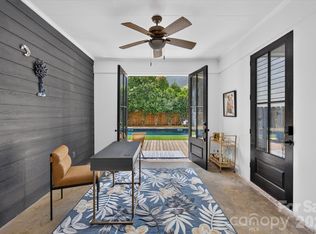 MLS ID #4411196, Kristine Wade, COMPASS. Canopy MLS as distributed by MLS GRID
 - $490,0005 bd3 ba3.2k sqft164 Old Forge Rd, Rock Hill, SC 29732For Sale
 MLS ID #4414697, Shelley Spencer, Howard Hanna Allen Tate SouthPark. Canopy MLS as distributed by MLS GRID
 - $495,0004 bd3 ba2.4k sqft1588 Essex Hall Dr, Rock Hill, SC 29730For SaleMLS ID #4425884, Katherine Seger, EXP Realty LLC Rock Hill. Canopy MLS as distributed by MLS GRID
- $488,5004 bd3 ba2.9k sqft566 Cotton Field Rd, Rock Hill, SC 29732For SaleMLS ID #4378957, Susan Robillard, Rinehart Realty Corp- Fort Mil. Canopy MLS as distributed by MLS GRID
- $650,0004 bd3 ba2.8k sqft527 Hallman Dr, Rock Hill, SC 29732For SaleMLS ID #4401140, Mark McClaskey, EXP Realty LLC Ballantyne. Canopy MLS as distributed by MLS GRID
- $445,0004 bd3 ba3.3k sqft652 Winding Branch Rd, Rock Hill, SC 29732For SaleMLS ID #4394771, Tasha Viney, Keller Williams Ballantyne Area. Canopy MLS as distributed by MLS GRID
- $566,9006 bd3 ba3.6k sqft318 Willow Tree Dr, Rock Hill, SC 29732For SaleMLS ID #4363762, Dawn Baines-Lacey, LPT Realty, LLC.. Canopy MLS as distributed by MLS GRID
- $525,0003 bd2 ba2.1k sqft312 Tradewinds Ln, York, SC 29745For SaleMLS ID #4388342, Jay White, Keller Williams Ballantyne Area. Canopy MLS as distributed by MLS GRID
- $425,0004 bd3 ba2.8k sqft160 Sethwood Dr, Rock Hill, SC 29732For SaleMLS ID #4343186, LaSheca Sherer, Sherer Real Estate Firm LLC. Canopy MLS as distributed by MLS GRID
- $650,0004 bd3 ba2.2k sqft1964 Middleton Pl, Rock Hill, SC 29732For SaleMLS ID #4384901, John Combs, Local Real Estate. Canopy MLS as distributed by MLS GRID
- $629,9003 bd2 ba2.2k sqft1820 Wedowee Ct, Rock Hill, SC 29732For SaleMLS ID #4416667, Urania Gibbs, Coldwell Banker Realty. Canopy MLS as distributed by MLS GRID
- $650,0005 bd3 ba2.6k sqft2848 Arrowwood Ln, Rock Hill, SC 29732For SaleMLS ID #4414290, Kristina Khona, Realty One Group Revolution. Canopy MLS as distributed by MLS GRID
- $695,0005 bd4 ba3.8k sqft2255 Drawbridge Ct, Rock Hill, SC 29732For SaleMLS ID #4409450, Nate Mallard, Howard Hanna Allen Tate Rock Hill. Canopy MLS as distributed by MLS GRID
- $740,0005 bd4 ba3.4k sqft535 Hallman Dr, Rock Hill, SC 29732For SaleMLS ID #4411006, Vivian Knight, RE/MAX Executive. Canopy MLS as distributed by MLS GRID
- $498,9004 bd3 ba2.2k sqft104 Oak Grove Ct, Fort Mill, SC 29715For SaleMLS ID #4420444, Jan Freeman, Berkshire Hathaway HomeServices Carolinas Realty. Canopy MLS as distributed by MLS GRID
- $529,0004 bd4 ba2.9k sqft79044 Ridgehaven Rd, Lancaster, SC 29720For SaleMLS ID #4408656, Heather Offerdahl, NorthGroup Real Estate LLC. Canopy MLS as distributed by MLS GRID
- $575,0004 bd3 ba2.1k sqft1424 Autumnwood Dr Lot 17, Rock Hill, SC 29730For SaleMLS ID #4406191, Latashra Moorer, Mark Spain Real Estate. Canopy MLS as distributed by MLS GRID
- $525,0005 bd3 ba2.6k sqft5058 Timber Falls Dr, Indian Land, SC 29707For SaleMLS ID #4389744, PJ Kennedy, Keller Williams Ballantyne Area. Canopy MLS as distributed by MLS GRID
