Welcome home to this fully renovated Cape Cod charmer, tucked away on over 3 acres at the end of a quiet cul-de-sac just minutes from I-85, the Stripers Stadium, and all the fun at The Exchange. Inside, you'll find solid hardwood floors throughout the main living spaces, brand-new carpet in the bedrooms, and fresh paint inside and out. The kitchen has been beautifully updated with granite countertops, new stainless steel appliances, and overlooks the backyard, where a sparkling in-ground pool and brand-new fence create the perfect spot to relax or entertain. All the windows are new and come with cordless blinds for a clean, modern look. Throughout the home, you'll find stylish new lighting, and outside, charming cedar shutters add great curb appeal. There's also a spacious outdoor shed for extra storage and a recently installed 18-ft garage door with a quiet, chainless lift system. This one has all the updates you've been looking for plus space, privacy, and a location that's close to everything!
Closed
$500,000
1484 W Prospect Dr, Lawrenceville, GA 30043
4beds
2,231sqft
Single Family Residence, Residential
Built in 1986
3 Acres Lot
$488,600 Zestimate®
$224/sqft
$2,637 Estimated rent
Home value
$488,600
$450,000 - $533,000
$2,637/mo
Zestimate® history
Owner options
List your home for rent
$2,637/mo
Rent Zestimate®
Find your next renter with Zillow Rental Manager. Plus, with online applications, you can quickly screen prospective tenants – for free.
$2,637/mo
Rent Zestimate®
Refinance and save
$3,132/mo
Est. payment
Refinancing to a lower rate could help reduce your monthly payments and save thousands over the life of the loan.
$3,132/mo
Est. payment
Explore your selling options
Work with a Zillow partner agent
Leverage their expertise and Zillow's premium Showcase listings to get your home seen by more buyers.
Get startedList with your own agent
Get your home in front of millions of buyers by listing it on Zillow.
Learn how to do itSell it yourself
Take full control of how buyers see your home on Zillow by listing For Sale by Owner (FSBO).
List your homeWhat's special
Solid hardwood floorsNew stainless steel appliancesBrand-new fenceSparkling in-ground poolQuiet cul-de-sacCharming cedar shuttersCordless blinds
Zillow last checked:
Listing updated:
Listed by:
Bonds Realty Group,
Keller Williams Realty Atlanta Partners,
NIKOLE BONDS,
Keller Williams Realty Atlanta Partners
Bought with:
Viviana Potes, 400650
Virtual Properties Realty.com
Source: FMLS GA,MLS#: 7561011
Facts & features
Interior
Bedrooms & bathrooms
- Bedrooms: 4
- Bathrooms: 3
- Full bathrooms: 2
- 1/2 bathrooms: 1
- Main level bathrooms: 1
- Main level bedrooms: 1
Rooms
- Room types: Bonus Room, Computer Room, Family Room
Primary bedroom
- Features: Master on Main, Other
- Level: Master on Main, Other
Bedroom
- Features: Master on Main, Other
Primary bathroom
- Features: Double Vanity, Shower Only
Dining room
- Features: Open Concept
Kitchen
- Features: Cabinets White, Country Kitchen, Eat-in Kitchen, Stone Counters, View to Family Room, Other
Heating
- Natural Gas
Cooling
- Ceiling Fan(s), Central Air
Appliances
- Included: Dishwasher, Gas Range
- Laundry: In Kitchen, Laundry Room, Main Level
Features
- High Ceilings 9 ft Main
- Flooring: Carpet, Hardwood
- Windows: Insulated Windows
- Basement: None
- Number of fireplaces: 1
- Fireplace features: Family Room, Gas Starter
- Common walls with other units/homes: No Common Walls
Interior area
- Total structure area: 2,231
- Total interior livable area: 2,231 sqft
- Finished area above ground: 2,231
- Finished area below ground: 0
Property
Parking
- Total spaces: 2
- Parking features: Attached, Garage
- Attached garage spaces: 2
Accessibility
- Accessibility features: None
Features
- Levels: Two
- Stories: 2
- Patio & porch: Deck, Front Porch
- Exterior features: Private Yard, No Dock
- Has private pool: Yes
- Pool features: Fenced, In Ground, Private
- Spa features: None
- Fencing: Back Yard
- Has view: Yes
- View description: Rural, Trees/Woods
- Waterfront features: None
- Body of water: None
Lot
- Size: 3 Acres
- Features: Back Yard, Cul-De-Sac, Front Yard, Landscaped, Level, Wooded
Details
- Additional structures: Shed(s)
- Parcel number: R7054 099
- Other equipment: None
- Horse amenities: None
Construction
Type & style
- Home type: SingleFamily
- Architectural style: Cape Cod
- Property subtype: Single Family Residence, Residential
Materials
- Cement Siding, Concrete
- Roof: Composition
Condition
- Resale
- New construction: No
- Year built: 1986
Utilities & green energy
- Electric: 110 Volts
- Sewer: Septic Tank
- Water: Public
- Utilities for property: Electricity Available, Natural Gas Available, Water Available
Green energy
- Energy efficient items: None
- Energy generation: None
Community & HOA
Community
- Features: None
- Security: Smoke Detector(s)
- Subdivision: Prospect Heights
HOA
- Has HOA: No
Location
- Region: Lawrenceville
Financial & listing details
- Price per square foot: $224/sqft
- Tax assessed value: $390,400
- Annual tax amount: $1,823
- Date on market: 4/16/2025
- Cumulative days on market: 6 days
- Listing terms: Cash,Conventional,FHA,VA Loan
- Ownership: Fee Simple
- Electric utility on property: Yes
- Road surface type: Paved
Price history
| Date | Event | Price |
|---|---|---|
| 5/28/2025 | Sold | $500,000+0.2%$224/sqft |
Source:  FMLS GA #7561011 Report a problem FMLS GA #7561011 Report a problem | ||
| 4/27/2025 | Pending sale | $499,000$224/sqft |
Source: FMLS GA #7561011 Report a problem | ||
| 4/16/2025 | Listed for sale | $499,000+193.5%$224/sqft |
Source: FMLS GA #7561011 Report a problem | ||
| 10/12/2018 | Sold | $170,000$76/sqft |
Source: Agent Provided Report a problem | ||
Public tax history
| Year | Property taxes | Tax assessment |
|---|---|---|
| 2025 | $1,625 -0.5% | $156,160 -1.4% |
| 2024 | $1,633 +22.1% | $158,320 |
| 2023 | $1,337 -16% | $158,320 +20.4% |
| 2022 | $1,592 +3% | $131,480 +60.9% |
| 2021 | $1,546 +16% | $81,720 +20.2% |
| 2020 | $1,332 +7.3% | $68,000 |
| 2019 | $1,242 | $68,000 +0.4% |
| 2018 | $1,242 -50.6% | $67,760 |
| 2016 | $2,515 +26.2% | $67,760 +34.9% |
| 2015 | $1,992 | $50,240 +18.2% |
| 2014 | $1,992 +15.5% | $42,520 |
| 2013 | $1,725 | $42,520 |
| 2012 | -- | $42,520 -15% |
| 2011 | -- | $50,000 -19.3% |
| 2010 | -- | $61,920 |
| 2009 | -- | $61,920 |
| 2007 | -- | $61,920 |
| 2006 | -- | $61,920 |
| 2005 | -- | $61,920 |
| 2004 | $745 -0.1% | $61,920 |
| 2003 | $746 -38.1% | $61,920 +28.4% |
| 2002 | $1,205 -5.3% | $48,240 |
| 2001 | $1,272 | $48,240 |
Find assessor info on the county website
Neighborhood: 30043
Nearby homes
- $2,700-- bd-- ba-- sqft1434 W Prospect Dr, Lawrenceville, GA 30043Off Market
- $5,000-- bd-- ba-- sqft1493 W Prospect Dr, Lawrenceville, GA 30043Off Market
- $332,6003 bd2 ba1.4k sqft1397 Jessica Ln, Lawrenceville, GA 30043Off Market
- $331,6003 bd2 ba1.3k sqft1483 W Prospect Dr, Lawrenceville, GA 30043Off Market
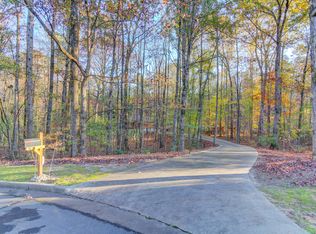
- $2,000-- bd-- ba-- sqft1414 W Prospect Dr, Lawrenceville, GA 30043Off Market
- $322,5003 bd2 ba1.4k sqft1396 Jessica Ln, Lawrenceville, GA 30043Off Market
- $337,7003 bd2 ba1.3k sqft1387 Jessica Ln, Lawrenceville, GA 30043Off Market
- $692,6004 bd4 ba3.4k sqft1357 Brown Ridge Ln, Lawrenceville, GA 30043Off Market
Nearby schools
GreatSchools rating
- 7/10Freeman's Mill Elementary SchoolGrades: PK-5Distance: 1.8 mi
- 9/10Twin Rivers Middle SchoolGrades: 6-8Distance: 2.4 mi
- 7/10Mountain View High SchoolGrades: 9-12Distance: 2.7 mi
Schools provided by the listing agent
- Elementary: Freeman's Mill
- Middle: Twin Rivers
- High: Mountain View
Source: FMLS GA. This data may not be complete. We recommend contacting the local school district to confirm school assignments for this home.
Get a cash offer in 3 minutes
Find out how much your home could sell for in as little as 3 minutes with a no-obligation cash offer.
Estimated market value
$488,600
Get a cash offer in 3 minutes
Find out how much your home could sell for in as little as 3 minutes with a no-obligation cash offer.
Estimated market value
$488,600
- Georgia
- Gwinnett County
- Lawrenceville
- 30043
- 1484 W Prospect Dr
Nearby cities
Nearby zip codes
Other Lawrenceville Topics
