Welcome to Stag & Thistle Farm, a stunning 45-acre private estate blending classic Chester County farmhouse architecture with modern luxury. Designed by Period Architecture and built by Porter Construction, this exceptional property sits nearly 1/3 mile off the road, offering extraordinary privacy and scenic views from every window. The rolling landscape features 3 acres of managed vineyard, a hayfield, two natural springs, and extensive infrastructure including three rain catchment systems. The gated property also offers two large fenced areas, a beautifully designed low-maintenance courtyard with fountain and seasonal plantings, and a heated in-ground saltwater pool with hardscaping. Inside, custom craftsmanship is showcased throughout with bespoke doors, windows, cabinetry, built-ins, reclaimed ceiling beams, and wide-plank white oak floors. The expansive chef’s kitchen features integrated high-end appliances, an 11-foot island, built-in banquet seating, fireplace, and Tadelakt backsplash. The first-floor primary suite is located in a private wing with laundry and spa-inspired bath, while each additional bedroom includes a sitting area and ensuite bath. Additional highlights include four fireplaces, a 3-car attached garage with EV outlet, wireless security system, a fully insulated studio/office above the garage with powder room, and a 4,426 sq-ft walk-out basement. Ideally located just minutes from the village of Marshalton, Pennsylvania, as well as downtown West Chester, Pennsylvania, Kennett Square, Pennsylvania, and Downingtown, Pennsylvania, with convenient access to Philadelphia, Pennsylvania and New York City. Served by the highly regarded Downingtown Area School District. A rare opportunity to own a private luxury estate in the heart of Chester County.
Sold for $5,250,000
$5,250,000
1484 W Strasburg Rd, West Chester, PA 19382
4beds
7,766sqft
Single Family Residence
Built in 2018
44.67 Acres Lot
$5,321,000 Zestimate®
$676/sqft
$-- Estimated rent
Home value
$5,321,000
$5.00M - $5.64M
Not available
Zestimate® history
Owner options
List your home for rent
Find your next renter with Zillow Rental Manager. Plus, with online applications, you can quickly screen prospective tenants – for free.
Refinance and save
$27,358/mo
Est. payment
Refinancing to a lower rate could help reduce your monthly payments and save thousands over the life of the loan.
$27,358/mo
Est. payment
Explore your selling options
Work with a Zillow partner agent
Leverage their expertise and Zillow's premium Showcase listings to get your home seen by more buyers.
Get startedList with your own agent
Get your home in front of millions of buyers by listing it on Zillow.
Learn how to do itSell it yourself
Take full control of how buyers see your home on Zillow by listing For Sale by Owner (FSBO).
List your homeWhat's special
Four fireplacesRolling landscapeIntegrated high-end appliancesGated propertyTwo large fenced areasSpa-inspired bathThree rain catchment systems
Zillow last checked:
Listing updated:
Listed by:
Karen Nader 484-888-5597,
Monument Sotheby's International Realty
Bought with:
Taylor Wardlow, RS367806
Compass RE
Source: Bright MLS,MLS#: PACT2121092
Facts & features
Interior
Bedrooms & bathrooms
- Bedrooms: 4
- Bathrooms: 6
- Full bathrooms: 4
- 1/2 bathrooms: 2
- Main level bathrooms: 3
- Main level bedrooms: 1
Rooms
- Room types: Dining Room, Primary Bedroom, Bedroom 2, Bedroom 3, Bedroom 4, Kitchen, Basement, Foyer, 2nd Stry Fam Rm, Study, Great Room, Laundry, Storage Room, Bathroom 2, Bathroom 3, Attic, Conservatory Room, Primary Bathroom, Full Bath, Half Bath
Primary bedroom
- Features: Attached Bathroom, Fireplace - Gas, Flooring - Carpet, Lighting - Ceiling, Primary Bedroom - Sitting Area, Walk-In Closet(s), Cathedral/Vaulted Ceiling
- Level: Main
- Area: 414 Square Feet
- Dimensions: 18 X 23
Bedroom 2
- Features: Attached Bathroom, Flooring - Carpet, Walk-In Closet(s), Lighting - Ceiling
- Level: Upper
- Area: 234 Square Feet
- Dimensions: 13 X 18
Bedroom 3
- Features: Attached Bathroom, Flooring - Carpet
- Level: Upper
- Area: 165 Square Feet
- Dimensions: 11 X 15
Bedroom 4
- Features: Attached Bathroom, Flooring - Carpet, Lighting - Ceiling
- Level: Upper
- Area: 286 Square Feet
- Dimensions: 13 X 22
Primary bathroom
- Features: Soaking Tub, Bathroom - Walk-In Shower, Double Sink, Lighting - Ceiling, Flooring - Ceramic Tile, Recessed Lighting, Lighting - Wall sconces
- Level: Main
- Area: 209 Square Feet
- Dimensions: 11 X 19
Bathroom 2
- Features: Attached Bathroom, Bathroom - Walk-In Shower, Flooring - Luxury Vinyl Tile
- Level: Upper
- Area: 132 Square Feet
- Dimensions: 11 X 12
Bathroom 3
- Features: Bathroom - Tub Shower, Flooring - Luxury Vinyl Plank
- Level: Upper
- Area: 70 Square Feet
- Dimensions: 7 X 10
Other
- Features: Flooring - Carpet
- Level: Upper
- Area: 432 Square Feet
- Dimensions: 18 X 24
Other
- Features: Attic - Walk-Up
- Level: Upper
Basement
- Features: Basement - Unfinished
- Level: Lower
Other
- Features: Flooring - Stone, Lighting - Ceiling, Skylight(s), Dining Area, Lighting - Wall sconces
- Level: Main
- Area: 273 Square Feet
- Dimensions: 13 X 21
Dining room
- Features: Crown Molding, Flooring - HardWood, Formal Dining Room, Lighting - Ceiling, Lighting - Wall sconces
- Level: Main
- Area: 266 Square Feet
- Dimensions: 14 X 19
Foyer
- Features: Crown Molding, Flooring - Solid Hardwood
- Level: Main
- Area: 190 Square Feet
- Dimensions: 10 X 19
Other
- Features: Attached Bathroom, Bathroom - Tub Shower
- Level: Upper
- Area: 112 Square Feet
- Dimensions: 8 X 14
Great room
- Features: Built-in Features, Cathedral/Vaulted Ceiling, Fireplace - Wood Burning, Flooring - HardWood, Lighting - Ceiling, Wet Bar
- Level: Main
- Area: 550 Square Feet
- Dimensions: 22 X 25
Half bath
- Features: Lighting - Ceiling
- Level: Main
- Area: 30 Square Feet
- Dimensions: 5 X 6
Half bath
- Level: Main
- Area: 126 Square Feet
- Dimensions: 9 X 14
Kitchen
- Features: Breakfast Nook, Built-in Features, Countertop(s) - Solid Surface, Kitchen Island, Eat-in Kitchen, Kitchen - Propane Cooking, Fireplace - Other, Lighting - Pendants, Track Lighting, Recessed Lighting, Pantry
- Level: Main
- Area: 837 Square Feet
- Dimensions: 27 X 31
Laundry
- Level: Main
- Area: 96 Square Feet
- Dimensions: 8 X 12
Mud room
- Features: Attached Bathroom, Built-in Features, Flooring - Stone
- Level: Main
- Area: 128 Square Feet
- Dimensions: 8 X 16
Storage room
- Features: Flooring - Carpet
- Level: Upper
- Area: 110 Square Feet
- Dimensions: 10 X 11
Study
- Features: Fireplace - Gas, Flooring - HardWood
- Level: Main
- Area: 195 Square Feet
- Dimensions: 13 X 15
Heating
- Forced Air, Zoned, Propane
Cooling
- Central Air, Electric
Appliances
- Included: Microwave, Built-In Range, Range, Dishwasher, Dryer, Extra Refrigerator/Freezer, Double Oven, Self Cleaning Oven, Refrigerator, Stainless Steel Appliance(s), Washer, Water Conditioner - Owned, Water Heater, Ice Maker, Oven, Range Hood, Water Treat System
- Laundry: Main Level, Dryer In Unit, Washer In Unit, Laundry Room, Mud Room
Features
- Attic, Soaking Tub, Bathroom - Tub Shower, Bathroom - Walk-In Shower, Breakfast Area, Built-in Features, Butlers Pantry, Crown Molding, Exposed Beams, Family Room Off Kitchen, Open Floorplan, Floor Plan - Traditional, Formal/Separate Dining Room, Kitchen - Gourmet, Kitchen Island, Primary Bath(s), Recessed Lighting, Studio, Walk-In Closet(s), Bar, Wine Storage, Dining Area, Entry Level Bedroom, Eat-in Kitchen, Kitchen - Table Space, Pantry, Upgraded Countertops, 9'+ Ceilings, Beamed Ceilings, 2 Story Ceilings, Vaulted Ceiling(s), Cathedral Ceiling(s)
- Flooring: Carpet, Hardwood, Wood, Tile/Brick, Stone, Luxury Vinyl
- Doors: Atrium, Insulated
- Windows: Skylight(s)
- Basement: Partial,Full,Interior Entry,Exterior Entry,Concrete,Rear Entrance,Space For Rooms,Workshop,Walk-Out Access
- Number of fireplaces: 4
- Fireplace features: Gas/Propane, Mantel(s), Stone, Wood Burning
Interior area
- Total structure area: 12,192
- Total interior livable area: 7,766 sqft
- Finished area above ground: 7,766
- Finished area below ground: 0
Property
Parking
- Total spaces: 13
- Parking features: Garage Door Opener, Inside Entrance, Oversized, Garage Faces Front, Asphalt, Attached, Driveway
- Attached garage spaces: 3
- Uncovered spaces: 10
- Details: Garage Sqft: 966
Accessibility
- Accessibility features: None
Features
- Levels: Two
- Stories: 2
- Patio & porch: Patio, Breezeway, Enclosed
- Exterior features: Extensive Hardscape, Stone Retaining Walls, Water Fountains, Lighting, Flood Lights
- Has private pool: Yes
- Pool features: Fenced, Gunite, Heated, In Ground, Salt Water, Private
- Has view: Yes
- View description: Garden, Panoramic, Pasture, Scenic Vista, Trees/Woods, Creek/Stream
- Has water view: Yes
- Water view: Creek/Stream
- Frontage type: Road Frontage
Lot
- Size: 44.67 Acres
- Features: Cleared, Front Yard, Landscaped, Level, Open Lot, Wooded, Rear Yard, Secluded, SideYard(s), Sloped, Stream/Creek
Details
- Additional structures: Above Grade, Below Grade, Outbuilding
- Parcel number: 5006 0096.0100
- Zoning: RESIDENTIAL
- Special conditions: Standard
- Horses can be raised: Yes
Construction
Type & style
- Home type: SingleFamily
- Architectural style: Traditional,Manor
- Property subtype: Single Family Residence
Materials
- Stone, HardiPlank Type
- Foundation: Concrete Perimeter
- Roof: Architectural Shingle,Metal
Condition
- Excellent
- New construction: No
- Year built: 2018
Details
- Builder model: Custom
- Builder name: Porter Construction
Utilities & green energy
- Electric: 200+ Amp Service
- Sewer: On Site Septic
- Water: Well, Private
- Utilities for property: Propane, Fiber Optic
Community & HOA
Community
- Security: Security System
- Subdivision: None Available
HOA
- Has HOA: No
Location
- Region: West Chester
- Municipality: WEST BRADFORD TWP
Financial & listing details
- Price per square foot: $676/sqft
- Tax assessed value: $651,190
- Annual tax amount: $24,468
- Date on market: 4/1/2026
- Listing agreement: Exclusive Right To Sell
- Listing terms: Cash,Conventional
- Ownership: Fee Simple
Price history
| Date | Event | Price |
|---|---|---|
| 6/30/2026 | Sold | $5,250,000$676/sqft |
Source:  Bright MLS #PACT2121092 Report a problem Bright MLS #PACT2121092 Report a problem | ||
| 5/22/2026 | Pending sale | $5,250,000$676/sqft |
Source: Bright MLS #PACT2121092 Report a problem | ||
| 5/4/2026 | Contingent | $5,250,000$676/sqft |
Source: Bright MLS #PACT2121092 Report a problem | ||
| 4/1/2026 | Listed for sale | $5,250,000-16%$676/sqft |
Source: Bright MLS #PACT2121092 Report a problem | ||
| 11/22/2025 | Listing removed | $6,250,000$805/sqft |
Source: Bright MLS #PACT2082188 Report a problem | ||
| 8/18/2025 | Price change | $6,250,000-3.8%$805/sqft |
Source: Bright MLS #PACT2082188 Report a problem | ||
| 3/28/2025 | Listed for sale | $6,500,000+1200%$837/sqft |
Source: Bright MLS #PACT2082188 Report a problem | ||
| 12/30/2013 | Sold | $500,000+56.3%$64/sqft |
Source: Public Record Report a problem | ||
| 6/20/2001 | Sold | $320,000$41/sqft |
Source: Public Record Report a problem | ||
Public tax history
| Year | Property taxes | Tax assessment |
|---|---|---|
| 2026 | $34,951 +2.6% | $936,420 |
| 2025 | $34,062 +1.7% | $936,420 |
| 2024 | $33,488 +3.3% | $936,420 |
| 2023 | $32,409 +3% | $936,420 |
| 2022 | $31,472 +2.5% | $936,420 |
| 2021 | $30,693 +194.8% | $936,420 |
| 2020 | $10,412 -63.6% | $936,420 +3.3% |
| 2019 | $28,595 +210.1% | $906,310 +210.1% |
| 2018 | $9,221 +9899.8% | $292,250 |
| 2017 | $92 -57.2% | $292,250 |
| 2016 | $215 | $292,250 |
| 2015 | $215 | $292,250 |
| 2014 | $215 | $292,250 |
| 2013 | -- | $292,250 |
| 2012 | -- | $292,250 |
| 2011 | -- | $292,250 |
| 2010 | -- | $292,250 |
| 2009 | -- | $292,250 +4063.1% |
| 2008 | -- | $7,020 |
| 2007 | -- | $7,020 |
| 2006 | -- | $7,020 -97.6% |
| 2005 | -- | $292,250 +4063.1% |
| 2004 | -- | $7,020 |
| 2003 | -- | $7,020 -97.6% |
| 2000 | -- | $292,250 |
Find assessor info on the county website
Neighborhood: 19382
Nearby homes
- $1,261,1004 bd4 ba3.2k sqft1458 W Strasburg Rd, West Chester, PA 19382Off Market
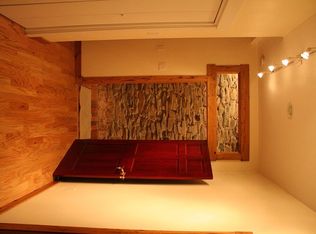
- $721,8003 bd2 ba2.2k sqft1445 Clayton Rd, West Chester, PA 19382Off Market
- $1,101,3003 bd2 ba1.7k sqft1449 Clayton Rd, West Chester, PA 19382Off Market
- $2,537,9004 bd4 ba2.2k sqft1481 Clayton Rd, West Chester, PA 19382Off Market
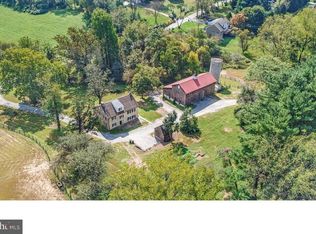
- $557,6003 bd1 ba2k sqft1503 W Strasburg Rd, West Chester, PA 19382Off Market
- $780,7004 bd2 ba3.2k sqft1439 Clayton Rd, West Chester, PA 19382Off Market
- $10,000-- bd-- ba-- sqft1439 Clayton Rd, West Chester, PA 19382Off Market
- $978,7004 bd2 ba576 sqft1465 W Strasburg Rd, West Chester, PA 19382Off Market
Nearby schools
GreatSchools rating
- 8/10Bradford Hgts El SchoolGrades: K-5Distance: 3.1 mi
- 8/10Downington Middle SchoolGrades: 7-8Distance: 4.8 mi
- 9/10Downingtown High School West CampusGrades: 9-12Distance: 4.7 mi
Schools provided by the listing agent
- District: Downingtown Area
Source: Bright MLS. This data may not be complete. We recommend contacting the local school district to confirm school assignments for this home.
Get a cash offer in 3 minutes
Find out how much your home could sell for in as little as 3 minutes with a no-obligation cash offer.
Estimated market value
$5,321,000
Get a cash offer in 3 minutes
Find out how much your home could sell for in as little as 3 minutes with a no-obligation cash offer.
Estimated market value
$5,321,000
- Pennsylvania
- Chester County
- West Chester
- 19382
- 1484 W Strasburg Rd
