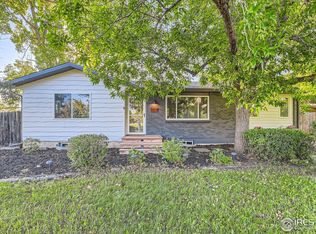
Brand New Roof! Nestled in the heart of Boulder County, Shannon Estates offers a home that feels like it was plucked from the pages of a storybook. Picture this: a serene 1/3-acre lot, its mature trees swaying gently in the breeze as the majestic Rocky Mountains stand proud in the distance, painting a stunning backdrop to your everyday life. This isn't just a house-it's a haven, blending contemporary style with the kind of warmth that makes you exhale the moment you step through the door. Inside, the charm unfolds. Gleaming hardwood floors catch the sunlight, while exotic wood accents lend a unique, worldly touch. The kitchen, fully remodeled and equipped with premium Bosch appliances, is a chef's dream-whether you're whipping up a quick breakfast or hosting a dinner party to remember. And on chilly evenings, the gas fireplace casts a cozy glow, making the living space irresistibly inviting. But this home is more than just beautiful; it's endlessly versatile. Upstairs, an expansive library and office sparks visions of quiet reading afternoons, creative projects, or remote work in an inspiring space. There's a bright sunroom where you can sip your morning coffee while gazing at the mountains, and a tranquil traditional Japanese tatami bedroom. The updated bathrooms, with their modern finishes, strike the perfect balance of luxury and comfort. Outdoors, the new Trex deck invites you to linger longer, whether you're soaking up the mountain views or hosting a summer barbecue. Enjoy a drive-through carport, detached garage, storage shed, new HVAC and upgraded 5-bedroom septic system-ensure the home is as functional as it is beautiful. And then there's the location. Tucked in unincorporated Boulder County, you're just minutes from trails, cozy coffee shops, and vibrant dining spots. It's the best of both worlds: mountain tranquility with modern conveniences close at hand.
For sale
$1,295,000
1484 Wicklow Street, Boulder, CO 80303
3beds
3,909sqft
Single Family Residence
Built in 1990
0.33 Acres Lot
$-- Zestimate®
$331/sqft
$-- HOA
What's special
- 12 days |
- 555 |
- 28 |
Zillow last checked:
Listing updated:
Listed by:
Nicholas Quenzer 303-947-7860 Nicholas.Quenzer@compass.com,
Compass - Denver
Source: REcolorado as distributed by MLS GRID,MLS#: 9632508
Loading...
Facts & features
Interior
Bedrooms & bathrooms
- Bedrooms: 3
- Bathrooms: 2
- Full bathrooms: 1
- 3/4 bathrooms: 1
- Main level bathrooms: 2
- Main level bedrooms: 1
Bedroom
- Features: Primary Suite
- Level: Main
- Area: 288 Square Feet
- Dimensions: 12 x 24
Bedroom
- Level: Upper
- Area: 170 Square Feet
- Dimensions: 10 x 17
Bedroom
- Level: Upper
- Area: 132 Square Feet
- Dimensions: 11 x 12
Bathroom
- Features: Primary Suite
- Level: Main
Bathroom
- Level: Main
Dining room
- Level: Main
- Area: 288 Square Feet
- Dimensions: 12 x 24
Kitchen
- Level: Main
- Area: 180 Square Feet
- Dimensions: 12 x 15
Laundry
- Level: Main
- Area: 48 Square Feet
- Dimensions: 6 x 8
Living room
- Level: Main
- Area: 480 Square Feet
- Dimensions: 20 x 24
Office
- Level: Upper
- Area: 588 Square Feet
- Dimensions: 28 x 21
Heating
- Forced Air
Cooling
- Central Air
Appliances
- Included: Bar Fridge, Dishwasher, Disposal, Dryer, Oven, Range, Range Hood, Refrigerator, Washer
- Laundry: In Unit
Features
- Built-in Features, Ceiling Fan(s), Eat-in Kitchen, Entrance Foyer, High Ceilings, Kitchen Island, Open Floorplan, Vaulted Ceiling(s)
- Flooring: Tile, Wood
- Windows: Skylight(s)
- Basement: Crawl Space
- Number of fireplaces: 2
- Fireplace features: Dining Room, Free Standing, Gas, Living Room
Interior area
- Total structure area: 3,909
- Total interior livable area: 3,909 sqft
- Finished area above ground: 3,809
Property
Parking
- Total spaces: 3
- Parking features: Concrete, Storage
- Garage spaces: 1
- Carport spaces: 1
- Covered spaces: 2
- Details: Off Street Spaces: 1
Features
- Levels: Two
- Stories: 2
- Entry location: Exterior Access
- Patio & porch: Deck
- Exterior features: Balcony, Garden, Private Yard, Rain Gutters
- Fencing: Partial
- Has view: Yes
- View description: Meadow, Mountain(s)
Lot
- Size: 0.33 Acres
- Features: Foothills, Landscaped, Level, Many Trees, Near Public Transit
- Residential vegetation: Grass Hay
Details
- Parcel number: R0039368
- Zoning: RR
- Special conditions: Standard
Construction
Type & style
- Home type: SingleFamily
- Architectural style: Contemporary
- Property subtype: Single Family Residence
Materials
- Brick, Frame, Wood Siding
- Roof: Composition
Condition
- Updated/Remodeled
- Year built: 1990
Utilities & green energy
- Electric: 110V
- Water: Public
- Utilities for property: Cable Available, Electricity Connected, Natural Gas Available
Community & HOA
Community
- Security: Smoke Detector(s)
- Subdivision: Shannon Estates
HOA
- Has HOA: No
Location
- Region: Boulder
Financial & listing details
- Price per square foot: $331/sqft
- Tax assessed value: $1,087,200
- Annual tax amount: $6,478
- Date on market: 6/25/2026
- Listing terms: Cash,Conventional,FHA,VA Loan
- Exclusions: Sellers Personal Property
- Ownership: Individual
- Electric utility on property: Yes
- Road surface type: Paved
Estimated market value
Not available
Estimated sales range
Not available
Not available
Price history
| Date | Event | Price |
|---|---|---|
| 6/25/2026 | Listed for sale | $1,295,000$331/sqft |
Source: | ||
| 6/24/2026 | Listing removed | $1,295,000$331/sqft |
Source: | ||
| 3/5/2026 | Listed for sale | $1,295,000+1.6%$331/sqft |
Source: | ||
| 12/30/2025 | Listing removed | $1,275,000$326/sqft |
Source: | ||
| 8/12/2025 | Price change | $1,275,000-1.5%$326/sqft |
Source: | ||
| 6/4/2025 | Listed for sale | $1,295,000+160%$331/sqft |
Source: | ||
| 8/15/2012 | Sold | $498,000$127/sqft |
Source: | ||
Public tax history
| Year | Property taxes | Tax assessment |
|---|---|---|
| 2025 | $6,221 +1.8% | $67,950 -9.1% |
| 2024 | $6,108 +21.9% | $74,732 -1% |
| 2023 | $5,012 +5.4% | $75,457 +39.7% |
| 2022 | $4,754 +10.1% | $54,001 -2.8% |
| 2021 | $4,318 | $55,555 +11.5% |
| 2020 | $4,318 +18.4% | $49,821 |
| 2019 | $3,647 | $49,821 +12.7% |
| 2018 | $3,647 | $44,208 -9.5% |
| 2017 | $3,647 +4.9% | $48,875 +18.5% |
| 2016 | $3,478 +8.5% | $41,241 +28% |
| 2015 | $3,204 +7.2% | $32,223 |
| 2014 | $2,988 +28.1% | $32,223 |
| 2013 | $2,333 +1.2% | $32,223 +10.3% |
| 2012 | $2,306 +0.1% | $29,201 |
| 2011 | $2,303 +6.5% | -- |
| 2010 | $2,163 -7.1% | $29,620 |
| 2009 | $2,329 +2.8% | $29,620 -21.3% |
| 2008 | $2,266 -12.9% | $37,640 |
| 2007 | $2,601 +80.9% | $37,640 +49.1% |
| 2006 | $1,438 0% | $25,250 |
| 2005 | $1,439 +0.6% | $25,250 -1.4% |
| 2004 | $1,430 +8.4% | $25,610 |
| 2003 | $1,319 +11% | $25,610 +24.9% |
| 2002 | $1,188 | $20,500 -90.8% |
| 2001 | -- | $224,000 |
Find assessor info on the county website
Monthly payment
Est. payment$--/mo
Payment breakdown
Explore the cost of this home by adjusting the details. Changes won't be saved.All calculations are estimates and provided by Zillow, Inc. for informational purposes only. Actual amounts may vary.
HOA fees may include property taxes on listings classified as Co-Ops. Contact the listing agent and/or owner for fee details.
Mortgage interest rates are dependent on a number of factors, including credit score, down payment, and repayment length. Interest rate data provided by Zillow Group Marketplace, Inc. as of 1/1/1970 from various mortgage lenders with which we have lead or other similar arrangements; the Estimated Payment is an average of those rates.
See how much you could borrow to make a competitive offer.
Climate risks
Neighborhood: 80303
Nearby schools
GreatSchools rating
- 10/10Douglass Elementary SchoolGrades: PK-5Distance: 2.1 mi
- 6/10Nevin Platt Middle SchoolGrades: 6-8Distance: 3.8 mi
- 9/10Centaurus High SchoolGrades: 9-12Distance: 2.4 mi
Schools provided by the listing agent
- Elementary: Douglass
- Middle: Platt
- High: Centaurus
- District: Boulder Valley RE 2
Source: REcolorado as distributed by MLS GRID. This data may not be complete. We recommend contacting the local school district to confirm school assignments for this home.
A local agent can set up tours, give advice and negotiate with sellers.
- Colorado
- Boulder County
- Boulder
- 80303
- 1484 Wicklow Street