The good life awaits in Morningstar- part of highly acclaimed Aledo ISD. Experience the build quality and craftsmanship of a Highland home in this single story open floor plan with luxurious finishes throughout. With three bedrooms, two and a half baths, office, and media room (or fourth bedroom), this floor plan makes the most of every square foot. Upon entering through the foyer you are greeted by handsome wood-look tile floors and an abundance of natural light. The gourmet kitchen features Frigidaire built-in appliances, beautiful white painted cabinets, a glass tile backsplash and a massive granite island perfect for entertaining. Three large bump out windows bring additional space to the common area and create an interesting architectural aesthetic along with the glass tile fireplace. The ensuite primary bath is magazine worthy with marble-look porcelain tiles throughout, a garden tub, and floor-to-ceiling tile shower with a glass window. The covered back patio is an outdoor extension of the living space and is plumbed and ready for a natural gas grill. Morningstar is well known for its regular community-wide events throughout the year and features two resort-style pools, amenity center, playground, basketball and pickleball courts, sand volleyball court, soccer field, community garden, walking paths, and dog park.
Sold
Price Unknown
14840 Gentry Dr, Aledo, TX 76008
3beds
2,176sqft
Single Family Residence
Built in 2019
6,272 Square Feet Lot
$444,200 Zestimate®
$--/sqft
$2,917 Estimated rent
Home value
$444,200
$409,000 - $484,000
$2,917/mo
Zestimate® history
Owner options
List your home for rent
$2,917/mo
Rent Zestimate®
Find your next renter with Zillow Rental Manager. Plus, with online applications, you can quickly screen prospective tenants – for free.
$2,917/mo
Rent Zestimate®
Refinance and save
$265/mo
Est. payment
Refinancing to a lower rate could help reduce your monthly payments and save thousands over the life of the loan.
$265/mo
Est. payment
Explore your selling options
Work with a Zillow partner agent
Leverage their expertise and Zillow's premium Showcase listings to get your home seen by more buyers.
Get startedList with your own agent
Get your home in front of millions of buyers by listing it on Zillow.
Learn how to do itSell it yourself
Take full control of how buyers see your home on Zillow by listing For Sale by Owner (FSBO).
List your homeWhat's special
Glass tile fireplaceOpen floor planBuilt-in appliancesLuxurious finishesAbundance of natural lightHandsome wood-look tile floorsMassive granite island
Zillow last checked:
Listing updated:
Listed by:
Jhuri Lamica 0730653 817-731-8667,
CENTURY 21 Judge Fite Co. 817-731-8667
Bought with:
Aubrey Pearson
Keller Williams Lonestar DFW
Source: NTREIS,MLS#: 20915244
Facts & features
Interior
Bedrooms & bathrooms
- Bedrooms: 3
- Bathrooms: 3
- Full bathrooms: 2
- 1/2 bathrooms: 1
Primary bedroom
- Features: Ceiling Fan(s), En Suite Bathroom, Walk-In Closet(s)
- Level: First
- Dimensions: 21 x 13
Bedroom
- Features: Ceiling Fan(s), Walk-In Closet(s)
- Level: First
- Dimensions: 17 x 13
Bedroom
- Features: Ceiling Fan(s), Walk-In Closet(s)
- Level: First
- Dimensions: 13 x 10
Dining room
- Level: First
- Dimensions: 13 x 8
Other
- Features: Built-in Features, Dual Sinks, Double Vanity, En Suite Bathroom, Garden Tub/Roman Tub, Solid Surface Counters, Separate Shower
- Level: First
- Dimensions: 12 x 9
Other
- Features: Built-in Features, Dual Sinks, Solid Surface Counters
- Level: First
- Dimensions: 10 x 5
Half bath
- Level: First
- Dimensions: 6 x 5
Kitchen
- Features: Built-in Features, Eat-in Kitchen, Granite Counters, Kitchen Island, Pantry
- Level: First
- Dimensions: 21 x 12
Living room
- Features: Ceiling Fan(s), Fireplace
- Level: First
- Dimensions: 25 x 18
Media room
- Features: Ceiling Fan(s)
- Level: First
- Dimensions: 13 x 13
Office
- Level: First
- Dimensions: 11 x 11
Utility room
- Features: Utility Room
- Level: First
- Dimensions: 6 x 6
Heating
- Fireplace(s), Natural Gas
Cooling
- Ceiling Fan(s), Electric
Appliances
- Included: Built-In Gas Range, Convection Oven, Dishwasher, Electric Oven, Disposal, Microwave, Tankless Water Heater, Vented Exhaust Fan
- Laundry: Washer Hookup, Electric Dryer Hookup, Laundry in Utility Room
Features
- Double Vanity, Eat-in Kitchen, Granite Counters, High Speed Internet, Kitchen Island, Pantry, Walk-In Closet(s)
- Flooring: Carpet, Ceramic Tile, Tile
- Windows: Window Coverings
- Has basement: No
- Number of fireplaces: 1
- Fireplace features: Decorative, Gas Log, Living Room
Interior area
- Total interior livable area: 2,176 sqft
Property
Parking
- Total spaces: 2
- Parking features: Door-Single, Driveway, Garage Faces Front, Garage, Kitchen Level, On Street
- Attached garage spaces: 2
- Has uncovered spaces: Yes
Features
- Levels: One
- Stories: 1
- Patio & porch: Rear Porch, Covered
- Exterior features: Rain Gutters
- Pool features: None, Community
- Fencing: Back Yard,Wood
Lot
- Size: 6,272 Square Feet
- Dimensions: 120 x 56
- Features: Interior Lot, Landscaped, Subdivision, Sprinkler System
- Residential vegetation: Cleared
Details
- Parcel number: R000107564
Construction
Type & style
- Home type: SingleFamily
- Architectural style: Traditional,Detached
- Property subtype: Single Family Residence
Materials
- Brick, Fiber Cement
- Foundation: Slab
- Roof: Composition
Condition
- Year built: 2019
Utilities & green energy
- Sewer: Public Sewer
- Water: Public
- Utilities for property: Electricity Available, Natural Gas Available, Sewer Available, Separate Meters, Underground Utilities, Water Available
Community & HOA
Community
- Features: Clubhouse, Fishing, Playground, Park, Pickleball, Pool, Trails/Paths, Community Mailbox, Curbs, Sidewalks
- Security: Carbon Monoxide Detector(s), Smoke Detector(s)
- Subdivision: Morningstar
HOA
- Has HOA: Yes
- Services included: All Facilities, Association Management
- HOA fee: $265 quarterly
- HOA name: Prestige Star Management
- HOA phone: 817-231-0148
Location
- Region: Aledo
Financial & listing details
- Tax assessed value: $427,300
- Annual tax amount: $11,757
- Date on market: 4/25/2025
- Cumulative days on market: 164 days
- Exclusions: All TVs and mounts, all curtains and rods, hanging shelves in bedrooms, Vivint security system and cameras.
- Electric utility on property: Yes
Price history
| Date | Event | Price |
|---|---|---|
| 11/13/2025 | Sold | -- |
Source: NTREIS #20915244 Report a problem | ||
| 10/15/2025 | Pending sale | $447,000$205/sqft |
Source: NTREIS #20915244 Report a problem | ||
| 10/6/2025 | Contingent | $447,000$205/sqft |
Source: NTREIS #20915244 Report a problem | ||
| 9/16/2025 | Price change | $447,000-0.4%$205/sqft |
Source: NTREIS #20915244 Report a problem | ||
| 8/8/2025 | Price change | $449,000-2.2%$206/sqft |
Source: NTREIS #20915244 Report a problem | ||
| 6/22/2025 | Price change | $458,900-1.3%$211/sqft |
Source: NTREIS #20915244 Report a problem | ||
| 5/12/2025 | Price change | $465,000-3.1%$214/sqft |
Source: NTREIS #20915244 Report a problem | ||
| 5/5/2025 | Price change | $479,900-1.1%$221/sqft |
Source: NTREIS #20915244 Report a problem | ||
| 4/25/2025 | Listed for sale | $485,000-3%$223/sqft |
Source: NTREIS #20915244 Report a problem | ||
| 4/26/2022 | Sold | -- |
Source: NTREIS #20013445 Report a problem | ||
| 4/11/2022 | Pending sale | $500,000$230/sqft |
Source: NTREIS #20013445 Report a problem | ||
| 4/4/2022 | Contingent | $500,000$230/sqft |
Source: NTREIS #20013445 Report a problem | ||
| 3/23/2022 | Listed for sale | $500,000$230/sqft |
Source: NTREIS #20013445 Report a problem | ||
Public tax history
| Year | Property taxes | Tax assessment |
|---|---|---|
| 2025 | $10,160 -3.7% | $427,300 +1.8% |
| 2024 | $10,550 -16.7% | $419,880 -15.6% |
| 2023 | $12,669 +46.4% | $497,260 +62.6% |
| 2022 | $8,652 -3.6% | $305,910 |
| 2021 | $8,979 +1.6% | $305,910 +5.3% |
| 2020 | $8,837 +527% | $290,420 +554.1% |
| 2019 | $1,409 | $44,400 |
Find assessor info on the county website
Neighborhood: 76008
Nearby homes
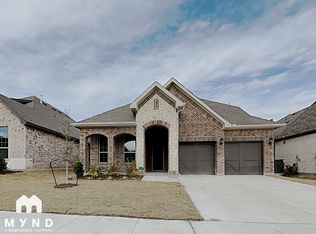
- $475,1004 bd3 ba2.9k sqft14844 Gentry Dr, Aledo, TX 76008Off Market
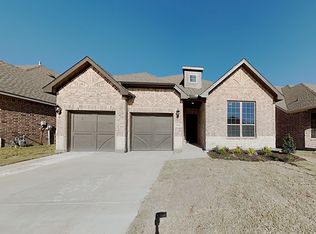
- $398,5003 bd2 ba2.2k sqft14848 Gentry Dr, Aledo, TX 76008Off Market
- $405,000-- bd-- ba2.1k sqft14841 Blakely Way, Aledo, TX 76008Off Market
- $365,700-- bd-- ba1.7k sqft14845 Blakely Way, Aledo, TX 76008Off Market
- $--4 bd3 ba2.4k sqft14837 Blakely Way, Aledo, TX 76008Sold
- $374,800-- bd-- ba1.9k sqft14852 Gentry Dr, Aledo, TX 76008Off Market
- $382,000-- bd-- ba1.9k sqft14849 Blakely Way, Aledo, TX 76008Off Market
- $402,700-- bd-- ba2.2k sqft14833 Blakely Way, Aledo, TX 76008Off Market
Nearby schools
GreatSchools rating
- 10/10McCall Elementary SchoolGrades: K-5Distance: 2.1 mi
- 8/10Don R Daniel Ninth Grade CampusGrades: 9Distance: 2.8 mi
- 8/10Aledo High SchoolGrades: 10-12Distance: 2.8 mi
Schools provided by the listing agent
- Elementary: Lynn McKinney
- Middle: McAnally
- High: Aledo
- District: Aledo ISD
Source: NTREIS. This data may not be complete. We recommend contacting the local school district to confirm school assignments for this home.
Get a cash offer in 3 minutes
Find out how much your home could sell for in as little as 3 minutes with a no-obligation cash offer.
Estimated market value
$444,200
Get a cash offer in 3 minutes
Find out how much your home could sell for in as little as 3 minutes with a no-obligation cash offer.
Estimated market value
$444,200
- Texas
- Parker County
- Aledo
- 76008
- 14840 Gentry Dr
