Skip main navigation
Closed
  • $540,000

    14840 Jackson St NE, Ham Lake, MN 55304

    4beds
    3,420sqft
    Single Family
    Built in 2003
    2.92 Acres Lot
    $528,400 Zestimate®
    $158/sqft
    $3,027 Estimated rent

    Home value

    $528,400

    $502,000 - $555,000

    $3,027/mo

    Zestimate® history
    Loading
    Loading...

    Owner options

    List your home for rent

    $3,027/mo

    Rent Zestimate®

    Find your next renter with Zillow Rental Manager. Plus, with online applications, you can quickly screen prospective tenants – for free.

    Learn more

    $3,027/mo

    Rent Zestimate®

    Refinance and save

    $3,316/mo

    Est. payment

    Refinancing to a lower rate could help reduce your monthly payments and save thousands over the life of the loan.

    See today's rates

    $3,316/mo

    Est. payment

    Explore your selling options

    Work with a Zillow partner agent

    Leverage their expertise and Zillow's premium Showcase listings to get your home seen by more buyers.

    Get started

    List with your own agent

    Get your home in front of millions of buyers by listing it on Zillow.

    Learn how to do it

    Sell it yourself

    Take full control of how buyers see your home on Zillow by listing For Sale by Owner (FSBO).

    List your home

    What's special

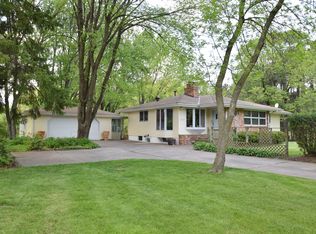
    Beautifully maintained home on nearly 3 private acres in Ham Lake. Surrounded by mature trees and open green space, this property offers a peaceful country feel with plenty of room to enjoy the outdoors, garden, entertain, or simply relax in nature. The expansive yard provides excellent privacy and space for recreation, hobbies, or future outbuildings, while the scenic setting creates a true retreat just minutes from everyday conveniences. Features a main-level primary suite with walk-in closet and private bath with walk-in shower. The updated kitchen offers granite countertops, GE Cafe stove, and refrigerator. The upper level includes 2 bedrooms plus a loft/living area. Newly finished walkout lower level features a spacious family room, 4th bedroom, and bath rough-in for future expansion. Enjoy the deck off the dinette, front paver patio, and large breezeway connecting the home and oversized 35x24 3-car garage. Hoophouse/greenhouse included, offering a great opportunity for gardening, growing produce, or extending your growing season. Main level offers both a living room and separate family room, creating flexible spaces for entertaining and everyday living. Excellent privacy, beautiful acreage, and a peaceful setting make this property a rare opportunity in Ham Lake.

    Zillow last checked:

    Listing updated:

    Listed by:

    Chuck Carstensen 612-290-3809,

    RE/MAX Results,

    Michelle Carstensen 651-226-2590

    Bought with:

    Elizabeth A. Novotny

    Hamm Real Estate Company

    Source: NorthstarMLS as distributed by MLS GRID,MLS#: 7075967MLS Logo

    Facts & features

    Interior

    Bedrooms & bathrooms
    • Bedrooms: 4
    • Bathrooms: 3
    • Full bathrooms: 2
    • 1/2 bathrooms: 1
    Bedroom
    • Level: Main
    • Area: 195 Square Feet
    • Dimensions: 15x13
    Bedroom 2
    • Level: Upper
    • Area: 260 Square Feet
    • Dimensions: 20x13
    Bedroom 3
    • Level: Upper
    • Area: 220 Square Feet
    • Dimensions: 20x11
    Bedroom 4
    • Level: Lower
    • Area: 182 Square Feet
    • Dimensions: 14x13
    Other
    • Level: Main
    • Area: 336 Square Feet
    • Dimensions: 14x24
    Dining room
    • Level: Main
    • Area: 130 Square Feet
    • Dimensions: 13x10
    Family room
    • Level: Main
    • Area: 156 Square Feet
    • Dimensions: 12x13
    Family room
    • Level: Lower
    • Area: 494 Square Feet
    • Dimensions: 26x19
    Kitchen
    • Level: Main
    • Area: 180 Square Feet
    • Dimensions: 15x12
    Laundry
    • Level: Main
    • Area: 49 Square Feet
    • Dimensions: 7x7
    Living room
    • Level: Main
    • Area: 221 Square Feet
    • Dimensions: 17x13
    Loft
    • Level: Upper
    • Area: 195 Square Feet
    • Dimensions: 15x13
    Sitting room
    • Level: Lower
    • Area: 104 Square Feet
    • Dimensions: 13x8
    Heating
    • Forced Air
    Cooling
    • Central Air
    Appliances
    • Included: Dishwasher, Dryer, Electric Water Heater, Microwave, Range, Refrigerator, Washer, Water Softener Owned
    • Laundry: Gas Dryer Hookup, Laundry Room, Main Level, Washer Hookup
    Features
    • Basement: Drain Tiled,Egress Window(s),Finished,Full,Sump Basket,Sump Pump,Walk-Out Access
    • Has fireplace: No
    Interior area
    • Total structure area: 4,000
    • Total interior livable area: 3,420 sqft
    • Finished area above ground: 2,600
    • Finished area below ground: 820

    Property

    Parking
    • Total spaces: 3
    • Parking features: Attached, Gravel, Insulated Garage
    • Attached garage spaces: 3
    • Details: Garage Dimensions (35x24)
    Accessibility
    • Accessibility features: None
    Features
    • Levels: Two
    • Stories: 2
    • Patio & porch: Deck
    Lot
    • Size: 2.92 Acres
    • Features: Irregular Lot, Tree Coverage - Medium
    Details
    • Additional structures: Greenhouse, Storage Shed
    • Foundation area: 1400
    • Parcel number: 303223120019
    • Zoning description: Residential-Single Family

    Construction

    Type & style
    • Home type: SingleFamily
    • Property subtype: Single Family
    Materials
    • Roof: Age Over 8 Years,Asphalt
    Condition
    • New construction: No
    • Year built: 2003

    Utilities & green energy

    • Electric: 200+ Amp Service
    • Gas: Natural Gas
    • Sewer: Private Sewer, Tank with Drainage Field
    • Water: Drilled, Well

    Community & HOA

    HOA
    • Has HOA: No
    Location
    • Region: Ham Lake

    Financial & listing details

    • Price per square foot: $158/sqft
    • Tax assessed value: $508,900
    • Annual tax amount: $4,505
    • Date on market: 5/18/2026
    • Cumulative days on market: 17 days
    • Road surface type: Paved

    Price history

    DateEventPrice
    7/14/2026Sold$540,000+1.9%$158/sqft
    Source: NorthstarMLS as distributed by MLS GRID #7075967 Report a problem
    6/8/2026Pending sale$529,900$155/sqft
    Source: NorthstarMLS as distributed by MLS GRID #7075967 Report a problem
    5/22/2026Listed for sale$529,900+164.9%$155/sqft
    Source: NorthstarMLS as distributed by MLS GRID #7075967 Report a problem
    6/18/2010Sold$200,000$58/sqft
    Source: Lake Superior Area Realtors as distributed by MLS GRID #1357678 Report a problem
    5/8/2010Listed for sale$200,000$58/sqft
    Source: Keller Williams Premier Realty #3921572 Report a problem

    Public tax history

    YearProperty taxesTax assessment
    2025$4,505 +7%$508,151 -0.4%
    2024$4,210 -1.3%$510,331 +1.7%
    2023$4,267 +10.9%$501,900 -1.9%
    2022$3,847 +16.9%$511,800 +25.7%
    2021$3,291 -1.9%$407,262 +22%
    2019$3,356 +1%$333,800 +4.4%
    2018$3,323 +8.8%$319,800 +12.5%
    2017$3,053 +6.7%$284,300 +8.2%
    2016$2,861 -2.2%$262,700
    2015$2,926 +5.3%$262,700 +21.6%
    2014$2,778 -2.1%$216,100
    2013$2,836 -1.5%--
    2012$2,881 -1.8%--
    2011$2,934 -5.4%--
    2010$3,103 -5.2%--
    2008$3,272 +15.6%--
    2007$2,830 +5.9%--
    2006$2,671 +12.7%--
    2005$2,370 +383.9%--
    2004$490 --
    Find assessor info on the county website

    Neighborhood: 55304

    Nearby schools

    GreatSchools rating
    Get a cash offer in 3 minutes
    Find out how much your home could sell for in as little as 3 minutes with a no-obligation cash offer.
    Estimated market value
    $528,400
    Get a cash offer in 3 minutes
    Find out how much your home could sell for in as little as 3 minutes with a no-obligation cash offer.
    Estimated market value
    $528,400