Enjoy peaceful country living on 3.3 acres in the sought-after Rose Hill School District. This spacious home offers 3 bedrooms, 3 bathrooms, and 2,954 TFLA, providing generous living and entertaining space. The property is ideal for hobbyists and professionals alike, featuring an impressive 50x21 climate-controlled shop with built-ins—perfect for woodworking or specialized projects. A second 36x36 shop building offers additional workspace or equipment storage. Two more storage buildings (12x8 and 12x20) provide ample room for tools, lawn equipment, and seasonal items. With multiple outbuildings, wide-open acreage, and a quiet rural setting, this property delivers the space, functionality, and privacy that’s hard to find. A rare opportunity for those seeking country living with exceptional workshop and storage options. Brand new roof in 2026.
Sold-co-op w/mbr
Price Unknown
14840 SW 166th St, Rose Hill, KS 67133
3beds
2,954sqft
Single Family Onsite Built
Built in 1974
3.3 Acres Lot
$408,700 Zestimate®
$--/sqft
$1,966 Estimated rent
Home value
$408,700
$323,000 - $519,000
$1,966/mo
Zestimate® history
Owner options
List your home for rent
$1,966/mo
Rent Zestimate®
Find your next renter with Zillow Rental Manager. Plus, with online applications, you can quickly screen prospective tenants – for free.
$1,966/mo
Rent Zestimate®
Refinance and save
Refinancing to a lower rate could help reduce your monthly payments and save thousands over the life of the loan.
Explore your selling options
Work with a Zillow partner agent
Leverage their expertise and Zillow's premium Showcase listings to get your home seen by more buyers.
Get startedList with your own agent
Get your home in front of millions of buyers by listing it on Zillow.
Learn how to do itSell it yourself
Take full control of how buyers see your home on Zillow by listing For Sale by Owner (FSBO).
List your homeWhat's special
Zillow last checked:
Listing updated:
Listed by:
Taffy Axline 316-519-5731,
Gene Francis & Associates
Bought with:
Cynthia Carnahan, 00014218
Source: SCKMLS as distributed by MLS GRID,MLS#: 667448
Facts & features
Interior
Bedrooms & bathrooms
- Bedrooms: 3
- Bathrooms: 3
- Full bathrooms: 3
Primary bedroom
- Description: Carpet
- Level: Main
- Area: 168
- Dimensions: 12x14
Bedroom
- Description: Carpet
- Level: Main
- Area: 100
- Dimensions: 10x10
Bedroom
- Description: Carpet
- Level: Main
- Area: 120
- Dimensions: 10x12
Kitchen
- Description: Tile
- Level: Main
- Area: 182
- Dimensions: 13x14
Living room
- Description: Carpet
- Level: Main
- Area: 224
- Dimensions: 14x16
Heating
- Geothermal
Cooling
- Central Air, Electric, Other
Appliances
- Included: Dishwasher, Disposal, Microwave, Refrigerator, Range, Water Softener Owned
- Laundry: In Basement
Features
- Ceiling Fan(s)
- Doors: Storm Door(s)
- Basement: Finished
- Number of fireplaces: 2
- Fireplace features: Two, Living Room
Interior area
- Total interior livable area: 2,954 sqft
- Finished area above ground: 1,708
- Finished area below ground: 1,246
Property
Parking
- Total spaces: 2
- Parking features: Garage Door Opener
- Garage spaces: 2
Features
- Levels: One
- Stories: 1
- Exterior features: Guttering - ALL
Lot
- Size: 3.3 Acres
- Features: Cul-De-Sac
Details
- Additional structures: Storage, Outbuilding, Storm Shelter
- Parcel number: 3182800001007000
Construction
Type & style
- Home type: SingleFamily
- Architectural style: Ranch
- Property subtype: Single Family Onsite Built
Materials
- Frame, Brick
- Foundation: Full, No Egress Window(s)
- Roof: Composition
Condition
- Year built: 1974
Utilities & green energy
- Sewer: Septic Tank
- Water: Private
Community & HOA
Community
- Security: Smoke Detector(s)
- Subdivision: PERKINS
HOA
- Has HOA: No
- Services included: Maintenance Structure, Security, Snow Removal
Location
- Region: Rose Hill
Financial & listing details
- Tax assessed value: $343,110
- Annual tax amount: $4,690
- Date on market: 1/26/2026
- Cumulative days on market: 33 days
- Ownership: Individual
- Road surface type: Unimproved
Price history
Price history is unavailable.
Public tax history
| Year | Property taxes | Tax assessment |
|---|---|---|
| 2025 | $4,858 +3.6% | $39,458 +4.5% |
| 2024 | $4,690 +6.3% | $37,744 +8% |
| 2023 | $4,412 +8.3% | $34,958 +14.5% |
| 2022 | $4,074 +13.1% | $30,543 +16.1% |
| 2021 | $3,603 +1.4% | $26,312 +4.2% |
| 2020 | $3,553 | $25,242 +3% |
| 2019 | -- | $24,495 +0.6% |
| 2018 | -- | $24,345 +3.1% |
| 2017 | -- | $23,621 -87.1% |
| 2014 | -- | $182,900 +815.6% |
| 2010 | -- | $19,976 |
| 2009 | -- | $19,976 +4.4% |
| 2008 | -- | $19,143 +4% |
| 2007 | -- | $18,400 +5.8% |
| 2006 | -- | $17,389 +4% |
| 2005 | -- | $16,721 -2.1% |
| 2004 | -- | $17,078 |
| 2003 | -- | $17,078 +2.6% |
| 2002 | -- | $16,641 +24.4% |
| 2000 | -- | $13,375 |
Find assessor info on the county website
Neighborhood: 67133
Nearby homes
- $336,2004 bd4 ba2k sqft14918 SW 166th St, Rose Hill, KS 67133Off Market
- $382,9004 bd3 ba3.2k sqft14796 SW 166th St, Rose Hill, KS 67133Off Market
- $59,600-- bd-- ba-- sqftSW Wells Rd, Rose Hill, KS 67133Off Market
- $328,0004 bd2 ba2.3k sqft14883 SW 166th St, Rose Hill, KS 67133Off Market
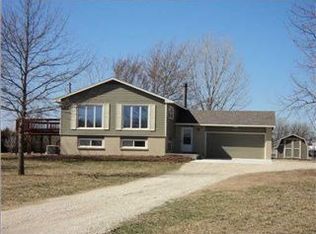
- $234,2002 bd2 ba1.2k sqft14962 SW 166th St, Rose Hill, KS 67133Off Market
- $247,7003 bd2 ba1.1k sqft14971 SW 166th St, Rose Hill, KS 67133Off Market
- $291,9003 bd1 ba1.5k sqft16675 SW Wells Rd, Rose Hill, KS 67133Off Market
- $286,9004 bd2 ba1.2k sqft14831 SW 166th Ter, Rose Hill, KS 67133Off Market
Nearby schools
GreatSchools rating
- NARose Hill Primary SchoolGrades: PK-2Distance: 2.2 mi
- 4/10Rose Hill Middle SchoolGrades: 6-8Distance: 2.3 mi
- 4/10Rose Hill High SchoolGrades: 9-12Distance: 2.6 mi
Schools provided by the listing agent
- Elementary: Rosehill
- Middle: Rose Hill
- High: Rose Hill
Source: SCKMLS as distributed by MLS GRID. This data may not be complete. We recommend contacting the local school district to confirm school assignments for this home.
Sell for more on Zillow
Get a Zillow Showcase℠ listing at no additional cost and you could sell for .
$408,700
2% more
+$8,174
With Zillow Showcase(estimated)
$416,874
- Kansas
- Butler County
- Rose Hill
- 67133
- 14840 SW 166th St
