Beautiful TH style condo available in desirable Hampton Square! This spacious unit boasts 3 bedrooms, 2.5 baths, and spans nearly 2,500 SQFT across two levels. This unit has open-concept living on the main level and has an abundance of natural light throughout! This home is perfect for entertaining - the spacious living room transitions into the formal dining room. The dining room shares a 2-sided fireplace with the large eat-in kitchen. The kitchen boasts new stainless steel appliances, upgraded countertops, a center island with seating, and access to your new main level balcony (currently being installed)! Rounding off the main level you will find a half bath and a storage closet. Transition upstairs to to find the home’s 3 bedrooms including the primary suite. The primary suite is oversized and features a walk-in closet, an ensuite bathroom, and a dressing area that can be transformed into a second walk-in closet or office nook! The primary bathroom boasts a soaking tub, vanity with double sinks, and walk-in shower. The secondary bedrooms both have updated wood floors (2019) and ample closet space. One of the secondary bedrooms will soon have access to your upper level balcony (currently being installed). Perks of the unit include the upper level laundry room and oversized storage/linen closet. Notable updates: new double oven, dishwasher, and microwave (2025), new refrigerator (2024), new washer and dryer (2023). $6600 paint credit approved by seller! Contractor is ready to go once you pick your color! Balconies are scheduled for completion at the start of the summer, so you’ll be able to enjoy your brand new outdoor space right away. Woodbridge is one of the fastest growing communities in the U.S. because of its proximity to Washington, DC while still feeling like you’re away from the hustle and bustle of urban life. The location of Hampton Square is no exception! It is conveniently located near I-95 along with everything Woodbridge has to offer - shopping, dining, and entertainment.
Sold for $450,000
$450,000
14841 Cloverdale Rd, Woodbridge, VA 22193
3beds
2,481sqft
Townhouse
Built in 2008
-- sqft lot
$457,100 Zestimate®
$181/sqft
$2,773 Estimated rent
Home value
$457,100
$425,000 - $494,000
$2,773/mo
Zestimate® history
Owner options
List your home for rent
$2,773/mo
Rent Zestimate®
Find your next renter with Zillow Rental Manager. Plus, with online applications, you can quickly screen prospective tenants – for free.
$2,773/mo
Rent Zestimate®
Refinance and save
$2,942/mo
Est. payment
Refinancing to a lower rate could help reduce your monthly payments and save thousands over the life of the loan.
$2,942/mo
Est. payment
Explore your selling options
Work with a Zillow partner agent
Leverage their expertise and Zillow's premium Showcase listings to get your home seen by more buyers.
Get startedList with your own agent
Get your home in front of millions of buyers by listing it on Zillow.
Learn how to do itSell it yourself
Take full control of how buyers see your home on Zillow by listing For Sale by Owner (FSBO).
List your homeWhat's special
Zillow last checked:
Listing updated:
Listed by:
Jennifer Mack 703-672-0038,
EXP Realty, LLC,
Listing Team: Jennifer Mack Properties
Bought with:
Garrett Howell
Pearson Smith Realty LLC
Source: Bright MLS,MLS#: VAPW2092050
Facts & features
Interior
Bedrooms & bathrooms
- Bedrooms: 3
- Bathrooms: 3
- Full bathrooms: 2
- 1/2 bathrooms: 1
- Main level bathrooms: 1
Rooms
- Room types: Living Room, Dining Room, Primary Bedroom, Bedroom 2, Kitchen, Bedroom 1, Laundry, Bathroom 2, Primary Bathroom, Half Bath
Primary bedroom
- Features: Flooring - Carpet, Ceiling Fan(s), Walk-In Closet(s), Primary Bedroom - Dressing Area
- Level: Upper
Bedroom 1
- Features: Flooring - Wood
- Level: Upper
Bedroom 2
- Features: Flooring - Wood, Balcony Access
- Level: Upper
Primary bathroom
- Features: Flooring - Ceramic Tile, Double Sink, Soaking Tub, Bathroom - Walk-In Shower
- Level: Upper
Bathroom 2
- Features: Flooring - Ceramic Tile, Bathroom - Tub Shower
- Level: Upper
Dining room
- Features: Fireplace - Gas, Flooring - Carpet
- Level: Main
Half bath
- Features: Flooring - Ceramic Tile
- Level: Main
Kitchen
- Features: Flooring - Ceramic Tile, Eat-in Kitchen, Dining Area, Kitchen Island, Granite Counters, Kitchen - Gas Cooking, Fireplace - Gas, Recessed Lighting
- Level: Main
Laundry
- Level: Upper
Living room
- Level: Main
Heating
- Heat Pump, Electric
Cooling
- Central Air, Electric
Appliances
- Included: Microwave, Cooktop, Dryer, Double Oven, Refrigerator, Stainless Steel Appliance(s), Washer, Electric Water Heater
- Laundry: Dryer In Unit, Upper Level, Washer In Unit, Laundry Room
Features
- Soaking Tub, Bathroom - Walk-In Shower, Bathroom - Tub Shower, Breakfast Area, Ceiling Fan(s), Chair Railings, Combination Dining/Living, Dining Area, Open Floorplan, Formal/Separate Dining Room, Eat-in Kitchen, Kitchen - Gourmet, Kitchen Island, Kitchen - Table Space, Primary Bath(s), Recessed Lighting, Upgraded Countertops, Walk-In Closet(s)
- Flooring: Carpet, Ceramic Tile, Wood
- Has basement: No
- Number of fireplaces: 1
- Fireplace features: Double Sided, Glass Doors, Gas/Propane
Interior area
- Total structure area: 2,481
- Total interior livable area: 2,481 sqft
- Finished area above ground: 2,481
- Finished area below ground: 0
Property
Parking
- Total spaces: 2
- Parking features: Garage Faces Rear, Inside Entrance, Attached, Driveway, Off Street
- Attached garage spaces: 1
- Uncovered spaces: 1
Accessibility
- Accessibility features: None
Features
- Levels: Two
- Stories: 2
- Exterior features: Balcony
- Pool features: None
Lot
- Features: Suburban
Details
- Additional structures: Above Grade, Below Grade
- Parcel number: 8191941547.02
- Zoning: RPC
- Special conditions: Standard
Construction
Type & style
- Home type: Townhouse
- Architectural style: Other
- Property subtype: Townhouse
Materials
- Vinyl Siding, Brick
- Foundation: Concrete Perimeter
Condition
- Excellent
- New construction: No
- Year built: 2008
Utilities & green energy
- Sewer: Public Sewer
- Water: Public
Community & HOA
Community
- Condo and coop fee: $360 monthly
- Subdivision: Hampton Square Condominiums
HOA
- Has HOA: No
- Amenities included: Other
- Services included: Water, Common Area Maintenance, Snow Removal, Maintenance Grounds
- HOA name: Select Community Service
Location
- Region: Woodbridge
Financial & listing details
- Price per square foot: $181/sqft
- Tax assessed value: $386,600
- Annual tax amount: $3,930
- Date on market: 5/1/2025
- Listing agreement: Exclusive Right To Sell
- Listing terms: Cash,Conventional,FHA,VA Loan
- Inclusions: Tvs
- Ownership: Condominium
Price history
| Date | Event | Price |
|---|---|---|
| 6/23/2025 | Sold | $450,000$181/sqft |
Source:  Bright MLS #VAPW2092050 Report a problem Bright MLS #VAPW2092050 Report a problem | ||
| 5/21/2025 | Pending sale | $450,000$181/sqft |
Source: Bright MLS #VAPW2092050 Report a problem | ||
| 5/1/2025 | Listed for sale | $450,000$181/sqft |
Source: Bright MLS #VAPW2092050 Report a problem | ||
Public tax history
Tax history is unavailable.
Neighborhood: Hampton Square
Nearby homes
- $430,0003 bd2 ba1.6k sqft14839 Cloverdale Rd, Woodbridge, VA 22193Sold
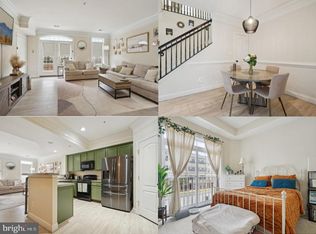
- $450,0003 bd2 ba2.4k sqft14841 Cloverdale Rd #91, Woodbridge, VA 22193Sold
- $430,0003 bd2 ba1.6k sqft14839 Cloverdale Rd #90, Woodbridge, VA 22193Sold
- $391,8003 bd2 ba1.6k sqft14843 Cloverdale Rd #88, Woodbridge, VA 22193Off Market
- $455,2003 bd3 ba2.3k sqft14845 Cloverdale Rd, Woodbridge, VA 22193Off Market
- $430,0003 bd2 ba2.3k sqft14837 Cloverdale Rd #93, Woodbridge, VA 22193Off Market
- $371,0002 bd2 ba1.6k sqft14835 Cloverdale Rd #92, Woodbridge, VA 22193Off Market
- $446,5003 bd2 ba2.4k sqft14849 Cloverdale Rd UNIT 87, Woodbridge, VA 22193Off Market
Nearby schools
GreatSchools rating
- 7/10Neabsco Elementary SchoolGrades: PK-5Distance: 0.3 mi
- 3/10Mills E. Godwin Middle SchoolGrades: 6-8Distance: 1 mi
- 3/10Gar-Field High SchoolGrades: PK,9-12Distance: 1.5 mi
Schools provided by the listing agent
- Elementary: Neabsco
- Middle: George M. Hampton
- High: Gar-field
- District: Prince William County Public Schools
Source: Bright MLS. This data may not be complete. We recommend contacting the local school district to confirm school assignments for this home.
Get a cash offer in 3 minutes
Find out how much your home could sell for in as little as 3 minutes with a no-obligation cash offer.
Estimated market value
$457,100
Get a cash offer in 3 minutes
Find out how much your home could sell for in as little as 3 minutes with a no-obligation cash offer.
Estimated market value
$457,100
- Virginia
- Prince William County
- Woodbridge
- 22193
- Hampton Square
- 14841 Cloverdale Rd
