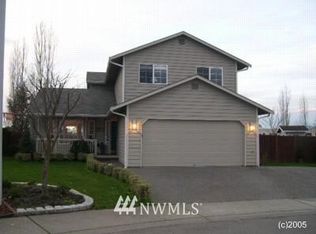
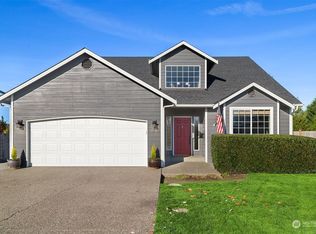
Beautifully refreshed 3-bedroom, 2.5-bath home in Monroe’s desirable Fryelands community. Set in an ideal cul-de-sac location, this home offers a comfortable layout with new interior paint, new carpet, and inviting everyday living spaces. The living room features a cozy gas fireplace and built-in speakers that extend through the living room, kitchen, and back deck, creating an easy flow for relaxing or entertaining. The fully fenced backyard provides space to play, garden, or unwind outdoors, while the garage includes a fold-down ladder for convenient access to additional storage. Enjoy a sought-after location close to Lake Tye, parks, walking trails, sports courts, and community amenities. A wonderful opportunity to enjoy comfort, convenience, and a great Fryelands setting!
Pending
Listed by: eXp Realty • Kaitlyn Marie Schrank
$620,000
14841 Jake Drive SE, Monroe, WA 98272
3beds
1,404sqft
Single Family Residence
Built in 1997
5,662 Square Feet Lot
$623,800 Zestimate®
$442/sqft
$-- HOA
What's special
Cozy gas fireplaceInviting everyday living spacesFully fenced backyardIdeal cul-de-sac locationNew interior paintNew carpet
- 13 days |
- 492 |
- 71 |
Likely to sell faster than
Zillow last checked:
Listing updated:
Listed by:
Kaitlyn Marie Schrank,
eXp Realty
Source: NWMLS as distributed by MLS GRID,MLS#: 2545805
Facts & features
Interior
Bedrooms & bathrooms
- Bedrooms: 3
- Bathrooms: 3
- Full bathrooms: 2
- 1/2 bathrooms: 1
- Main level bathrooms: 1
Primary bedroom
- Level: Second
Bedroom
- Level: Second
Bedroom
- Level: Second
Bathroom full
- Level: Second
Bathroom full
- Level: Second
Other
- Level: Main
Entry hall
- Level: Main
Kitchen with eating space
- Level: Main
Living room
- Level: Main
Utility room
- Level: Main
Heating
- Fireplace, Forced Air, Electric, Natural Gas
Cooling
- Forced Air
Appliances
- Included: Dishwasher, Dryer, Microwave, Refrigerator, Stove(s)/Range(s), Washer, Dishwasher(s), Dryer(s), Microwave(s), Refrigerator(s), Washer(s), Water Heater: Gas, Water Heater Location: Garage
Features
- Bath Off Primary, Ceiling Fan(s)
- Flooring: Laminate, Carpet
- Windows: Dbl Pane/Storm Window, Skylight(s)
- Number of fireplaces: 1
- Fireplace features: Gas, Main Level: 1, Fireplace
Interior area
- Total structure area: 1,404
- Total interior livable area: 1,404 sqft
Property
Parking
- Total spaces: 4
- Parking features: Driveway, Attached Garage
- Has attached garage: Yes
- Covered spaces: 2
- Uncovered spaces: 2
Features
- Levels: Two
- Stories: 2
- Entry location: Main
- Patio & porch: Bath Off Primary, Ceiling Fan(s), Dbl Pane/Storm Window, Fireplace, Skylight(s), Water Heater
- Has view: Yes
- View description: Territorial
Lot
- Size: 5,662 Square Feet
- Features: Cul-De-Sac, Paved, Sidewalk, Cable TV, Deck, Fenced-Fully, Gas Available, High Speed Internet, Patio
- Topography: Level
Details
- Parcel number: 00856100035000
- Zoning: R-7
- Zoning description: Jurisdiction: City
- Special conditions: Standard
- Other equipment: Leased Equipment: No
Construction
Type & style
- Home type: SingleFamily
- Architectural style: 2 Story
- Property subtype: Single Family Residence
Materials
- Wood Products
- Foundation: Poured Concrete
- Roof: Composition
Condition
- Average
- Year built: 1997
- Major remodel year: 1997
Utilities & green energy
- Sewer: Sewer Connected
- Water: Public
Community & HOA
Community
- Subdivision: Fryelands
Location
- Region: Monroe
Financial & listing details
- Price per square foot: $442/sqft
- Tax assessed value: $491,500
- Annual tax amount: $4,398
- Date on market: 7/3/2026
- Cumulative days on market: 6 days
- Listing terms: Conventional,FHA,VA Loan
- Inclusions: Dishwasher(s), Dryer(s), Leased Equipment, Microwave(s), Refrigerator(s), Stove(s)/Range(s), Washer(s)
Estimated market value
$623,800
$593,000 - $655,000
$3,191/mo
Price history
| Date | Event | Price |
|---|---|---|
| 6/29/2026 | Pending sale | $620,000$442/sqft |
Source: | ||
| 6/26/2026 | Listed for sale | $620,000+148%$442/sqft |
Source: | ||
| 4/27/2005 | Sold | $250,000+20.8%$178/sqft |
Source: | ||
| 3/31/2004 | Sold | $206,950+46.8%$147/sqft |
Source: | ||
| 6/27/1997 | Sold | $140,950$100/sqft |
Source: Public Record Report a problem | ||
Public tax history
| Year | Property taxes | Tax assessment |
|---|---|---|
| 2024 | $3,990 +4.8% | $491,500 +4.6% |
| 2023 | $3,807 -2.6% | $470,000 -10.3% |
| 2022 | $3,910 +11.1% | $523,700 +39.3% |
| 2021 | $3,518 +9.5% | $376,000 +11.1% |
| 2020 | $3,214 +1.9% | $338,400 +4.2% |
| 2019 | $3,154 | $324,800 -2.1% |
| 2018 | -- | $331,800 +27.2% |
| 2017 | $3,503 +20.4% | $260,800 +7.4% |
| 2016 | $2,910 | $242,900 +10.6% |
| 2015 | $2,910 +14.3% | $219,700 +25% |
| 2013 | $2,547 | $175,800 |
| 2012 | -- | -- |
| 2011 | -- | -- |
| 2010 | -- | -- |
| 2009 | -- | -- |
| 2008 | -- | -- |
| 2007 | -- | -- |
| 2002 | -- | -- |
| 2001 | $2,011 +16.5% | $159,100 +25.3% |
| 2000 | $1,726 | $127,000 |
Find assessor info on the county website
Monthly payment
Est. payment$--/mo
Payment breakdown
Explore the cost of this home by adjusting the details. Changes won't be saved.All calculations are estimates and provided by Zillow, Inc. for informational purposes only. Actual amounts may vary.
HOA fees may include property taxes on listings classified as Co-Ops. Contact the listing agent and/or owner for fee details.
Mortgage interest rates are dependent on a number of factors, including credit score, down payment, and repayment length. Interest rate data provided by Zillow Group Marketplace, Inc. as of 1/1/1970 from various mortgage lenders with which we have lead or other similar arrangements; the Estimated Payment is an average of those rates.
See how much you could borrow to make a competitive offer.
Climate risks
Neighborhood: 98272
Nearby schools
GreatSchools rating
- 6/10Fryelands Elementary SchoolGrades: PK-5Distance: 0.4 mi
- 8/10Hidden River Middle SchoolGrades: 6-8Distance: 6.4 mi
- 6/10Monroe High SchoolGrades: 9-12Distance: 1.3 mi
A local agent can set up tours, give advice and negotiate with sellers.
- Washington
- Snohomish County
- Monroe
- 98272
- 14841 Jake Drive SE