Skip main navigation
Sold for $291,000
  • $291,000

    14841 Peck Dr, Warren, MI 48088

    4beds
    1,809sqft
    Single Family Residence
    Built in 1963
    6,969 Square Feet Lot
    $316,600 Zestimate®
    $161/sqft
    $2,064 Estimated rent

    Home value

    $316,600

    $301,000 - $332,000

    $2,064/mo

    Zestimate® history
    Loading
    Loading...

    Owner options

    List your home for rent

    $2,064/mo

    Rent Zestimate®

    Find your next renter with Zillow Rental Manager. Plus, with online applications, you can quickly screen prospective tenants – for free.

    Learn more

    $2,064/mo

    Rent Zestimate®

    Refinance and save

    $1,881/mo

    Est. payment

    Refinancing to a lower rate could help reduce your monthly payments and save thousands over the life of the loan.

    See today's rates

    $1,881/mo

    Est. payment

    Explore your selling options

    Work with a Zillow partner agent

    Leverage their expertise and Zillow's premium Showcase listings to get your home seen by more buyers.

    Get started

    List with your own agent

    Get your home in front of millions of buyers by listing it on Zillow.

    Learn how to do it

    Sell it yourself

    Take full control of how buyers see your home on Zillow by listing For Sale by Owner (FSBO).

    List your home

    What's special

    Sprawling family roomGranite topsGranite countersPremium fixturesWallside windowsSuper niceSpacious kitchen
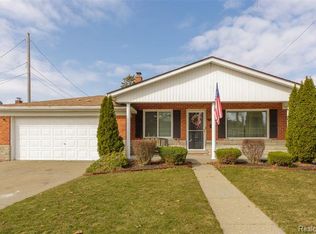
    BEST DEAL-1,809 sq ft!! UPDATED TO THE MAX Quad on a corner lot of cul-de-sac. 4 bedroom, 2 full baths. Most of the updates done in 2013. Wallside windows, furnace and AC, H20 heater, 3D roof and privacy fence. Spacious kitchen w/ premium maple cabinets , granite tops, stainless appliances! New hardwood flooring in kitchen and dining room, refinished hardwood throughout! Huge dining room w/ 2 skylights, celling fan, 9' door wall to deck in backyard and entry door to deck inside yard! Sprawling family room w/ fireplace! Both baths totally redone with tile and premium fixtures and finishes. Crown casing base moldings, door, hardware, flooring, paint, fixtures. 2 car attached garage. Tenants just MOVE OUT SUPER CLEAN, SUPER NICE, SUPER MOVE IN.......HARDWOOD FLOORS GALORE AND GRANITE COUNTERS. OPEN FLOOR PLAN. JUST PACK YOUR BAGS. Taxes are currently NON HOMESTEAD

    Zillow last checked:

    Listing updated:

    Listed by:

    Mary E Henry 248-813-4900,

    Real Estate One-Troy

    Bought with:

    Mario R Fusciardi, 6501421727

    KW Platinum

    Source: Realcomp II,MLS#: 20230034033MLS Logo

    Facts & features

    Interior

    Bedrooms & bathrooms
    • Bedrooms: 4
    • Bathrooms: 2
    • Full bathrooms: 2
    Heating
    • Forced Air, Natural Gas
    Cooling
    • Central Air
    Appliances
    • Included: Dishwasher, Disposal, Dryer, Washer
    Features
    • Basement: Unfinished
    • Has fireplace: Yes
    • Fireplace features: Family Room
    Interior area
    • Total interior livable area: 1,809 sqft
    • Finished area above ground: 1,809

    Property

    Parking
    • Total spaces: 2
    • Parking features: Two Car Garage, Attached, Garage Door Opener
    • Attached garage spaces: 2
    Features
    • Levels: Quad Level
    • Entry location: GroundLevel
    • Pool features: None
    Lot
    • Size: 6,969 Square Feet
    • Dimensions: 70.00 x 100.00
    Details
    • Parcel number: 1301226018
    • Special conditions: Short Sale No,Standard

    Construction

    Type & style
    • Home type: SingleFamily
    • Architectural style: Split Level
    • Property subtype: Single Family Residence
    Materials
    • Brick, Vinyl Siding
    • Foundation: Basement, Poured
    • Roof: Asphalt
    Condition
    • New construction: No
    • Year built: 1963

    Utilities & green energy

    • Sewer: Public Sewer
    • Water: Waterat Street

    Community & HOA

    Community
    • Subdivision: BALMORAL PARK # 02
    HOA
    • Has HOA: No
    Location
    • Region: Warren

    Financial & listing details

    • Price per square foot: $161/sqft
    • Tax assessed value: $82,079
    • Annual tax amount: $5,560
    • Date on market: 5/4/2023
    • Cumulative days on market: 49 days
    • Listing agreement: Exclusive Right To Sell
    • Listing terms: Cash,Conventional,FHA,Va Loan

    Price history

    DateEventPrice
    7/24/2023Sold$291,000+0.7%$161/sqft
    Source: Realcomp II #20230034033 Report a problem
    7/18/2023Pending sale$288,888$160/sqft
    Source: Realcomp II #20230034033 Report a problem
    7/11/2023Listing removed--
    Source: Realcomp II #20230034033 Report a problem
    6/19/2023Price change$288,888-3.7%$160/sqft
    Source: Realcomp II #20230034033 Report a problem
    6/13/2023Price change$299,888-1.6%$166/sqft
    Source: Realcomp II #20230034033 Report a problem
    5/4/2023Listed for sale$304,900+79.4%$169/sqft
    Source: Realcomp II #20230034033 Report a problem
    7/24/2015Sold$170,000+3.1%$94/sqft
    Source: MiRealSource #31247007 Report a problem
    6/16/2015Pending sale$164,900$91/sqft
    Source: Market Elite Inc. #31247007 Report a problem
    6/9/2015Listed for sale$164,900+9.9%$91/sqft
    Source: Market Elite Inc #215056538 Report a problem
    3/14/2014Sold$150,000-6.2%$83/sqft
    Source: Public Record Report a problem
    12/12/2013Listed for sale$159,900+178.1%$88/sqft
    Source: MARKET ELITE INC #213200188 Report a problem
    4/29/2013Sold$57,500-11.5%$32/sqft
    Source: Agent Provided Report a problem
    1/27/2013Listing removed$65,000$36/sqft
    Source: SELECT R E PROFESSIONALS INC #213007475 Report a problem
    1/25/2013Listed for sale$65,000-13.3%$36/sqft
    Source: SELECT R E PROFESSIONALS INC #213007475 Report a problem
    12/12/2012Listing removed$75,000$41/sqft
    Source: Select Real Estate Professionals Inc. #31128133 Report a problem
    11/30/2012Listed for sale$75,000+2.9%$41/sqft
    Source: Select Real Estate Professionals Inc. #31128133 Report a problem
    9/29/2012Listing removed$72,900$40/sqft
    Source: 1400 WOODWARD INC Report a problem
    8/28/2012Listed for sale$72,900$40/sqft
    Source: RE/MAX in the Hills #212059262 Report a problem
    6/29/2012Listing removed$72,900$40/sqft
    Source: RE/MAX in the Hills #212059262 Report a problem
    6/9/2012Listed for sale$72,900-21.2%$40/sqft
    Source: RE/MAX in the Hills #212059262 Report a problem
    9/20/2011Sold$92,537-49%$51/sqft
    Source: Public Record Report a problem
    7/7/2004Sold$181,500+13.4%$100/sqft
    Source: Public Record Report a problem
    1/10/2000Sold$160,000$88/sqft
    Source: Public Record Report a problem

    Public tax history

    YearProperty taxesTax assessment
    2025$6,790 +16.1%$130,360 +3.1%
    2024$5,847 +5.1%$126,470 +6.2%
    2023$5,561 +2.5%$119,120 +18%
    2022$5,423 +24%$100,950 +8.6%
    2021$4,372 $92,930 +6.2%
    2020$4,372 +6.9%$87,540 +9%
    2019$4,089 -0.4%$80,340 +9.2%
    2018$4,107 $73,560 -0.1%
    2017-- $73,670
    2016-- $73,670 +11%
    2015-- $66,380 +37.7%
    2012-- $48,210
    2010-- --
    2009-- $72,640 -13.9%
    2008-- $84,400 -6.2%
    2007-- $89,990 +1%
    2006-- $89,080 +3.4%
    2005-- $86,170 +1.3%
    2004-- $85,070 +18.6%
    2001$2,947 +6.9%$71,740 +3.2%
    2000$2,756 $69,520
    Find assessor info on the county website

    Neighborhood: 48088

    Nearby schools

    GreatSchools rating
    Get a cash offer in 3 minutes
    Find out how much your home could sell for in as little as 3 minutes with a no-obligation cash offer.
    Estimated market value
    $316,600
    Get a cash offer in 3 minutes
    Find out how much your home could sell for in as little as 3 minutes with a no-obligation cash offer.
    Estimated market value
    $316,600