Skip main navigation
Contingent
  • Price cut: $7.6K (6/24)
    $429,900

    14841 W Carver Xing, Manhattan, IL 60442

    4beds
    2,146sqft
    : 
    Loading
    Get pre-qualified
    Single Family Residence
    Built in 2019
    10,454 Square Feet Lot
    $-- Zestimate®
    $200/sqft
    $-- HOA

    What's special

    Modern finishes throughoutSpacious loftFull walkout basementContemporary two-panel doorsStylish prairie-style railingsMain level bedroomGarage door opener
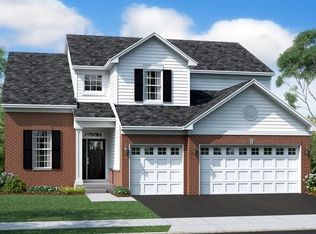
    Step into a home where everyday living feels effortless and every detail has already been thoughtfully designed for you. From the moment you enter, you're welcomed by an open and inviting floor plan centered around a beautifully appointed kitchen featuring a large island with pendant lighting, quartz countertops, a spacious single-bowl undermount sink, Aristokraft cabinetry, and stainless steel GE appliances-creating the perfect gathering space for family and friends. Natural light fills the home, highlighting the modern finishes throughout, including luxury vinyl plank flooring, contemporary two-panel doors, classic colonist trim, LED lighting, and stylish prairie-style railings with a main level bedroom. Upstairs, you'll find three additional generously sized bedrooms along with a spacious loft that can easily be transformed into a fifth bedroom with the simple addition of drywall, offering flexibility for growing families, guests, or a home office as well as a second floor laundry room. The walkout basement presents incredible potential, providing the ideal opportunity for related living, a private guest suite, additional family room, home gym, or future entertainment space. Whether you're looking for multigenerational living or simply room to expand, this home is designed to grow with your needs. Built with today's lifestyle in mind, this Wi-Fi CERTIFIED Smart Home is among the first of its kind, featuring Amazon Alexa integration, remote thermostat access, wireless entry, video doorbell technology, and seamless smart home automation that keeps every room connected. Complete with a garage door opener, durable 30-year architectural shingles, full walkout basement, and countless included upgrades, this home offers the perfect blend of modern technology, thoughtful design, and endless possibilities-all in one exceptional package.
    --
    on Zillow
    |
    223
    views
    |
    18
    saves
    |

    Zillow last checked:

    Listed by:

    Randi Quigley (708)446-0328,

    eXp Realty,

    Jessica Koce-Diaz 708-359-0566,

    eXp Realty

    Source: MRED as distributed by MLS GRID,MLS#: 12673676MLS Logo

      Facts & features

      Interior

      Bedrooms & bathrooms
      • Bedrooms: 4
      • Bathrooms: 3
      • Full bathrooms: 2
      • 1/2 bathrooms: 1
      Rooms
      • Room types: Breakfast Room, Loft, Study
      Primary bedroom
      • Features: Flooring (Carpet), Bathroom (Full)
      • Level: Second
      • Area: 240 Square Feet
      • Dimensions: 16X15
      Bedroom 2
      • Features: Flooring (Carpet)
      • Level: Second
      • Area: 100 Square Feet
      • Dimensions: 10X10
      Bedroom 3
      • Features: Flooring (Carpet)
      • Level: Second
      • Area: 110 Square Feet
      • Dimensions: 10X11
      Bedroom 4
      • Level: Main
      • Area: 110 Square Feet
      • Dimensions: 11X10
      Breakfast room
      • Features: Flooring (Vinyl)
      • Level: Main
      • Area: 112 Square Feet
      • Dimensions: 8X14
      Dining room
      • Features: Flooring (Carpet)
      • Level: Main
      • Area: 130 Square Feet
      • Dimensions: 10X13
      Family room
      • Features: Flooring (Carpet)
      • Level: Main
      • Area: 240 Square Feet
      • Dimensions: 16X15
      Kitchen
      • Features: Kitchen (Island, Pantry-Closet), Flooring (Vinyl)
      Laundry
      • Features: Flooring (Vinyl)
      Living room
      • Features: Flooring (Carpet)
      • Level: Main
      • Area: 121 Square Feet
      • Dimensions: 11X11
      Loft
      • Features: Flooring (Carpet)
      • Level: Second
      • Area: 110 Square Feet
      • Dimensions: 11X10
      Study
      • Features: Flooring (Carpet)
      • Level: Main
      • Area: 110 Square Feet
      • Dimensions: 11X10
      Heating
      • Natural Gas, Forced Air
      Cooling
      • Central Air
      Appliances
      • Included: Range, Microwave, Dishwasher, Refrigerator, Disposal, Stainless Steel Appliance(s)
      • Laundry: Gas Dryer Hookup
      Features
      • Basement: Unfinished,Full,Walk-Out Access
      Interior area
      • Total structure area: 0
      • Total interior livable area: 2,146 sqft

      Property

      Parking
      • Total spaces: 2
      • Parking features: Asphalt, Garage Door Opener, Yes, Garage Owned, Attached, Garage
      • Attached garage spaces: 2
      • Has uncovered spaces: Yes
      Accessibility
      • Accessibility features: No Disability Access
      Features
      • Stories: 2
      Lot
      • Size: 10,454 Square Feet
      • Dimensions: 83X125X83X125
      Details
      • Parcel number: 1412161010370000
      • Special conditions: None

      Construction

      Type & style
      • Home type: SingleFamily
      • Property subtype: Single Family Residence
      Materials
      • Vinyl Siding, Brick
      • Foundation: Concrete Perimeter
      • Roof: Asphalt
      Condition
      • New construction: No
      • Year built: 2019
      Details
      • Builder model: THE VICTORIA

      Utilities & green energy

      • Electric: 200+ Amp Service
      • Sewer: Public Sewer
      • Water: Public

      Community & HOA

      Community
      • Subdivision: Stonegate
      HOA
      • Services included: None
      Location
      • Region: Manhattan

      Financial & listing details

      • Price per square foot: $200/sqft
      • Tax assessed value: $324,300
      • Annual tax amount: $12,186
      • Ownership: Fee Simple

        Estimated market value

        Not available

        Estimated sales range

        Not available

        Not available

        Price history

        DateEventPrice
        6/26/2026Contingent$429,900$200/sqft
        Source: eXp Realty #12673676 Report a problem
        6/24/2026Price change$429,900-1.7%$200/sqft
        Source: eXp Realty #12673676 Report a problem
        6/10/2026Listed for sale$437,500+72%$204/sqft
        Source: eXp Realty #12673676 Report a problem
        10/21/2019Sold$254,415-0.2%$119/sqft
        Source: Public Record Report a problem
        8/30/2019Pending sale$254,915$119/sqft
        Source: Keller Williams Preferred Realty #10400606 Report a problem
        7/25/2019Price change$254,915-3.2%$119/sqft
        Source: Lennar Report a problem
        7/9/2019Price change$263,415-3.3%$123/sqft
        Source: Lennar Report a problem
        6/9/2019Price change$272,415-0.4%$127/sqft
        Source: Lennar Report a problem
        5/12/2019Listed for sale$273,550$127/sqft
        Source: Lennar Report a problem

        Public tax history

        YearProperty taxesTax assessment
        2024$12,186 +5.5%$108,100 +8.8%
        2023$11,555 +2.6%$99,400 +5.1%
        2022$11,266 +0.1%$94,600
        2021$11,252 -4.3%$94,600
        2020$11,763 +208.7%$94,600 +688.3%
        2019$3,811 +1711.2%$12,000 +485.4%
        2018$210 -0.5%$2,050 -77.2%
        2017$211 -91.5%$9,000 +899900%
        2016$2,487 -73.5%$1
        2015$9,374 $1
        2014$9,374 +0.6%$1 -98%
        2013$9,319 +85.9%$50
        2012$5,013 +0.8%$50
        2011$4,974 +0.8%$50
        2010$4,935 +10%$50
        2009$4,485 $50
        2008-- $50
        Find assessor info on the county website

        Monthly payment

        Est. payment

        Payment breakdown

        Explore the cost of this home by adjusting the details. Changes won't be saved.
        All calculations are estimates and provided by Zillow, Inc. for informational purposes only. Actual amounts may vary.
        HOA fees may include property taxes on listings classified as Co-Ops. Contact the listing agent and/or owner for fee details.
        Mortgage interest rates are dependent on a number of factors, including credit score, down payment, and repayment length. Interest rate data provided by Zillow Group Marketplace, Inc. as of 1/1/1970 from various mortgage lenders with which we have lead or other similar arrangements; the Estimated Payment is an average of those rates.
        See how much you could borrow to make a competitive offer.

        Climate risks

        Neighborhood: 60442

        Getting around

        0 / 100
        Car-Dependent
        26 / 100
        Somewhat Bikeable

        Nearby schools

        GreatSchools rating
        Schools provided by the listing agent
        • District: 114

        Source: MRED as distributed by MLS GRID. This data may not be complete. We recommend contacting the local school district to confirm school assignments for this home.

        A local agent can set up tours, give advice and negotiate with sellers.

        Browse local experts

        Similar homes