Skip main navigation
Off market
Street View
  • $731,700

    14842 Creekbrook Ter, Midlothian, VA 23113

    6beds
    3,713sqft
    Detached
    Built in 2014
    0.35 Acres Lot
    $731,700 Zestimate®
    $197/sqft
    $4,449 Estimated rent

    Home value

    $731,700

    $695,000 - $768,000

    $4,449/mo

    Zestimate® history
    Loading
    Loading...

    Owner options

    List your home for rent

    $4,449/mo

    Rent Zestimate®

    Find your next renter with Zillow Rental Manager. Plus, with online applications, you can quickly screen prospective tenants – for free.

    Learn more

    $4,449/mo

    Rent Zestimate®

    Refinance and save

    $4,416/mo

    Est. payment

    Refinancing to a lower rate could help reduce your monthly payments and save thousands over the life of the loan.

    See today's rates

    $4,416/mo

    Est. payment

    Explore your selling options

    Work with a Zillow partner agent

    Leverage their expertise and Zillow's premium Showcase listings to get your home seen by more buyers.

    Get started

    List with your own agent

    Get your home in front of millions of buyers by listing it on Zillow.

    Learn how to do it

    Sell it yourself

    Take full control of how buyers see your home on Zillow by listing For Sale by Owner (FSBO).

    List your home

    What's special

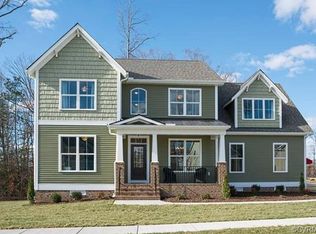
    Mr. & Mrs. Clean live here! Immaculate home that is move-in ready. Custom built for the owners, you will appreciate all the upgrades found in this home. Hardwood floors and 9' ceilings compliment the first floor and the open floor plan flows easily between the 2-story foyer, the Family Room, the spacious upgraded Kitchen and the Morning Room! The Kitchen has custom cabinets, granite counters, large center island with breakfast bar, stainless steel Kitchen-Aid gas range, 2 convection ovens. You'll enjoy your morning coffee in the sunny Morning Room. First floor Bedroom with access to full bath is a wonderful amenity! The split staircase leads to a spacious owners' suite with bay windows, tray ceiling, and tremendous walk-in closet; 2 bedrooms share a Jack and Jill bathroom and the 4th bedroom has access to full bath. The Office/Study makes a wonderful at home office or could be another bedroom. Amenities include Tankless water heater, custom shutters, irrigation system, 2-car garage with great storage, ceramic tile, and more! Energy Star Certified home for great efficiency. DON'T MISS THE 3D VIRTUAL TOUR!

    This property is off market, which means it's not currently listed for sale or rent on Zillow. This may be different from what's available on other websites or public sources.

    Facts & features

    Interior

    Bedrooms & bathrooms
    • Bedrooms: 6
    • Bathrooms: 4
    • Full bathrooms: 4
    • Main level bathrooms: 1
    Heating
    • Forced air, Heat pump, Electric, Gas
    Cooling
    • Central
    Appliances
    • Included: Dishwasher, Dryer, Garbage disposal, Microwave, Range / Oven, Refrigerator, Washer
    Features
    • Ceiling Fan(s), Kitchen Island, Pantry, Double Vanity, Walk-In Closet(s), High Ceilings, Eat-in Kitchen, Formal Dining Room, Tray Ceiling(s), Countertops - Granite/Stone, 1st Floor Bedrm W/ Full Bath
    • Flooring: Tile, Carpet, Hardwood
    • Doors: Insulated Doors
    • Windows: Bay Window(s), Thermal Windows
    • Basement: None
    • Attic: Pull Down Stairs
    • Has fireplace: Yes
    • Fireplace features: Gas
    Interior area
    • Structure area source: Per Tax
    • Total interior livable area: 3,713 sqft

    Property

    Parking
    • Total spaces: 2
    • Parking features: Garage - Attached, On-street
    Features
    • Patio & porch: Deck
    • Exterior features: Stone, Vinyl, Wood
    • Frontage length: 0.0000
    Lot
    • Size: 0.35 Acres
    • Features: Cul-de-Sac
    Details
    • Parcel number: 720714011500000
    • Zoning: R25
    • Zoning description: R25
    • Other equipment: Irrigation System

    Construction

    Type & style
    • Home type: SingleFamily
    • Architectural style: TRANSITIONAL
    • Property subtype: Detached
    Materials
    • Wood
    • Roof: Composition
    Condition
    • Year built: 2014

    Utilities & green energy

    • Sewer: Public Sewer
    • Water: Public Water
    • Utilities for property: Cable Available
    Green energy
    • Green verification: ENERGY STAR Certified Homes, Other

    Community & HOA

    HOA
    • Has HOA: Yes
    • Amenities included: Association
    • Services included: Trash, Comm Ar Mnt
    • HOA fee: $50 monthly
    Location
    • Region: Midlothian

    Financial & listing details

    • Price per square foot: $197/sqft
    • Tax assessed value: $662,200
    • Annual tax amount: $5,894

    Price history

    DateEventPrice
    12/11/2020Sold$505,000-2.9%$136/sqft
    Source: CVRMLS #2031620 Report a problem
    11/1/2020Pending sale$520,000$140/sqft
    Source: Napier REALTORS ERA #2031620 Report a problem
    10/16/2020Listed for sale$520,000+10.2%$140/sqft
    Source: Napier REALTORS ERA #2031620 Report a problem
    10/10/2014Sold$472,000-3.7%$127/sqft
    Source: CVRMLS #1417571 Report a problem
    8/29/2014Price change$489,950-2%$132/sqft
    Source: Coldwell Banker Virginia Colony #1417571 Report a problem
    6/20/2014Price change$499,950+31.8%$135/sqft
    Source: Virginia Colony Realty #1417571 Report a problem
    2/20/2014Pending sale$379,450$102/sqft
    Source: Virginia Colony Realty #1329730 Report a problem
    2/20/2014Listed for sale$379,450$102/sqft
    Source: Virginia Colony Realty #1329730 Report a problem

    Public tax history

    YearProperty taxesTax assessment
    2025$5,894 +3.3%$662,200 +4.5%
    2024$5,703 +13.1%$633,700 +14.3%
    2023$5,043 +8.2%$554,200 +9.4%
    2022$4,661 +4.4%$506,600 +7.8%
    2021$4,464 +2.1%$469,900 +2.1%
    2020$4,374 +3.7%$460,400 +3.7%
    2019$4,219 -0.6%$444,100
    2018$4,244 +2.4%$444,100 +4.1%
    2017$4,143 $426,600 -0.6%
    2016$4,143 -3.1%$429,000 -3.1%
    2015$4,274 +493.6%$442,600 +490.1%
    2014$720 $75,000
    2013-- --
    Find assessor info on the county website

    Neighborhood: 23113

    Nearby schools

    GreatSchools rating
    Schools provided by the listing agent
    • Elementary: Watkins
    • Middle: Midlothian
    • High: Midlothian

    Source: The MLS. This data may not be complete. We recommend contacting the local school district to confirm school assignments for this home.

    Get a cash offer in 3 minutes
    Find out how much your home could sell for in as little as 3 minutes with a no-obligation cash offer.
    Estimated market value
    $731,700
    Get a cash offer in 3 minutes
    Find out how much your home could sell for in as little as 3 minutes with a no-obligation cash offer.
    Estimated market value
    $731,700