Skip main navigation
Sold for $665,000
  • $665,000

    14842 N 42ND Way, Phoenix, AZ 85032

    3beds
    2baths
    1,800sqft
    Single Family Residence
    Built in 1992
    7,641 Square Feet Lot
    $672,100 Zestimate®
    $369/sqft
    $2,586 Estimated rent

    Home value

    $672,100

    $638,000 - $706,000

    $2,586/mo

    Zestimate® history
    Loading
    Loading...

    Owner options

    List your home for rent

    $2,586/mo

    Rent Zestimate®

    Find your next renter with Zillow Rental Manager. Plus, with online applications, you can quickly screen prospective tenants – for free.

    Learn more

    $2,586/mo

    Rent Zestimate®

    Refinance and save

    $3,787/mo

    Est. payment

    Refinancing to a lower rate could help reduce your monthly payments and save thousands over the life of the loan.

    See today's rates

    $3,787/mo

    Est. payment

    Explore your selling options

    Work with a Zillow partner agent

    Leverage their expertise and Zillow's premium Showcase listings to get your home seen by more buyers.

    Get started

    List with your own agent

    Get your home in front of millions of buyers by listing it on Zillow.

    Learn how to do it

    Sell it yourself

    Take full control of how buyers see your home on Zillow by listing For Sale by Owner (FSBO).

    List your home

    What's special

    Open floor planSplit floor planClassic white wood cabinetryHot water tankWork benchArcadia doorDual pane windows
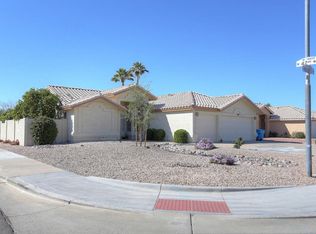
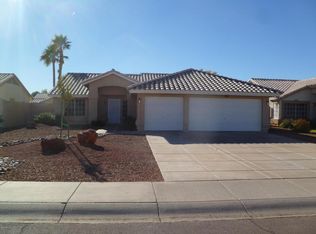
    Welcome to this meticulously maintained and thoughtfully updated Covenrty built residence, nestled in the heart of the vibrant TATUM CORRIDOR. This gem boasts a stunning Arizona desert landscape in the front yard, setting the stage for the beauty that lies within. As you step inside, the updated wood floors guide you through an open floor plan with vaulted ceilings, creating an inviting and spacious atmosphere. The classic white wood cabinetry seamlessly blends with the granite countertops, and a new black stainless appliance package completes the modern kitchen. An adjacent eat-in area invites gatherings, providing a cozy spot for morning coffee or casual meals. The split floor plan offers a private retreat in the primary bedroom, featuring an organized walk-in closet and a spa-like ensuite bathroom, perfect for unwinding after a long day. The main bathroom has been tastefully updated with a new marble top vanity and fixtures, adding a touch of luxury. Notable updates include a new A/C unit in 2012, a hot water tank in 2023, roof underlayment in 2012, and dual pane windows and Arcadia door in 2019, ensuring both comfort and efficiency. The entire house was fitted with dual pane windows in 2008, enhancing insulation and reducing energy costs. The owners even went above and beyond by replacing the original PVC plumbing from the street to the house with copper piping when they moved in. For those who love outdoor living, a charming covered patio awaits just off the relaxing Air conditioned Arizona room. This tranquil space is perfect for entertaining guests or simply enjoying the serene surroundings. For the car enthusiast or hobbyist, the spotless, epoxied three-car garage comes complete with built-in cabinetry and work bench providing ample storage and organizational solutions. Outside, the lot features an RV gate with dedicated parking, catering to your adventurous spirit and accommodating your special toys. Enjoy the convenience of NO HOA in this desirable PV MALL CITY URBAN LIVING community, where shopping, dining, and entertainment options are just moments away.

    Zillow last checked:

    Listing updated:

    Listed by:

    Heather McDermott 602-810-8936,

    eXp Realty

    Bought with:

    Caden Williams, SA673613000

    Gentry Real Estate

    Source: ARMLS,MLS#: 6617305MLS Logo

    Facts & features

    Interior

    Bedrooms & bathrooms
    • Bedrooms: 3
    • Bathrooms: 2
    Heating
    • Mini Split, Electric, Ceiling
    Cooling
    • Central Air, Ceiling Fan(s), Mini Split, Programmable Thmstat
    Features
    • High Speed Internet, Granite Counters, Double Vanity, Eat-in Kitchen, Vaulted Ceiling(s), Kitchen Island, Pantry, Full Bth Master Bdrm, Separate Shwr & Tub
    • Flooring: Tile, Wood
    • Windows: Double Pane Windows, Vinyl Frame
    • Has basement: No
    Interior area
    • Total structure area: 1,800
    • Total interior livable area: 1,800 sqft

    Property

    Parking
    • Total spaces: 9
    • Parking features: RV Access/Parking, RV Gate
    • Garage spaces: 3
    • Uncovered spaces: 6
    Accessibility
    • Accessibility features: Bath Grab Bars
    Features
    • Stories: 1
    • Patio & porch: Covered, Patio
    • Exterior features: Storage
    • Pool features: None
    • Spa features: None
    • Fencing: Block
    Lot
    • Size: 7,641 sqft
    • Features: Sprinklers In Rear, Sprinklers In Front, Desert Front, Grass Back, Auto Timer H2O Front, Auto Timer H2O Back
    Details
    • Parcel number: 21571438

    Construction

    Type & style
    • Home type: SingleFamily
    • Architectural style: Other
    • Property subtype: Single Family Residence
    Materials
    • Stucco, Wood Frame, Painted
    • Roof: Tile
    Condition
    • Year built: 1992
    Details
    • Builder name: Coventry

    Utilities & green energy

    • Sewer: Public Sewer
    • Water: City Water

    Community & neighborhood

    Location
    • Region: Phoenix
    • Subdivision: PARADISE LANE LOT 1-61 TR A

    Other

    Other facts
    • Listing terms: Cash,Conventional,VA Loan
    • Ownership: Fee Simple

    Price history

    DateEventPrice
    11/20/2023Sold$665,000+2.3%$369/sqft
    Source: ARMLS #6617305 Report a problem
    11/13/2023Pending sale$650,000$361/sqft
    Source: ARMLS #6617305 Report a problem
    10/18/2023Listed for sale$650,000+251.5%$361/sqft
    Source: ARMLS #6617305 Report a problem
    5/4/2001Sold$184,900$103/sqft
    Source: ARMLS #1606649 Report a problem

    Public tax history

    YearProperty taxesTax assessment
    2025$2,723 +2.6%$50,680 -7.9%
    2024$2,654 +2.3%$55,000 +88.8%
    2023$2,596 -1.1%$29,134 -16.7%
    2022$2,624 +1.9%$34,970 +11.6%
    2021$2,576 -0.4%$31,330 +6%
    2020$2,587 +3.8%$29,550 +4.7%
    2019$2,493 $28,230 +8.5%
    2018$2,493 +4.7%$26,030 +4%
    2017$2,381 +9.5%$25,030 +4.7%
    2016$2,174 +7.4%$23,910 +2.3%
    2015$2,023 $23,380 +24.5%
    2014-- $18,780 +9.4%
    2013-- $17,160
    2012-- $17,160 -10.9%
    2011-- $19,250 -10.5%
    2010-- $21,500 -28.8%
    2009-- $30,200 -6.4%
    2008-- $32,250 +13.6%
    2007-- $28,400 +64.6%
    2006-- $17,250
    2005-- $17,250 +0.6%
    2004-- $17,150
    2003-- $17,150 +28.5%
    2002-- $13,350

    Find assessor info on the county website

    Neighborhood: Paradise Valley

    Nearby schools

    GreatSchools rating
    Schools provided by the listing agent
    • Elementary: Whispering Wind Academy
    • High: Paradise Valley High School
    • District: Paradise Valley Unified District

    Source: ARMLS. This data may not be complete. We recommend contacting the local school district to confirm school assignments for this home.

    Get a cash offer in 3 minutes
    Find out how much your home could sell for in as little as 3 minutes with a no-obligation cash offer.
    Estimated market value
    $672,100
    Get a cash offer in 3 minutes
    Find out how much your home could sell for in as little as 3 minutes with a no-obligation cash offer.
    Estimated market value
    $672,100