Skip main navigation
Sold for $512,000
  • $512,000

    14842 Shorewood Ct, Midlothian, VA 23112

    5beds
    3,068sqft
    Single Family Residence
    Built in 2000
    0.27 Acres Lot
    $589,300 Zestimate®
    $167/sqft
    $3,186 Estimated rent

    Home value

    $589,300

    $560,000 - $619,000

    $3,186/mo

    Zestimate® history
    Loading
    Loading...

    Owner options

    List your home for rent

    $3,186/mo

    Rent Zestimate®

    Find your next renter with Zillow Rental Manager. Plus, with online applications, you can quickly screen prospective tenants – for free.

    Learn more

    $3,186/mo

    Rent Zestimate®

    Refinance and save

    $3,139/mo

    Est. payment

    Refinancing to a lower rate could help reduce your monthly payments and save thousands over the life of the loan.

    See today's rates

    $3,139/mo

    Est. payment

    Explore your selling options

    Work with a Zillow partner agent

    Leverage their expertise and Zillow's premium Showcase listings to get your home seen by more buyers.

    Get started

    List with your own agent

    Get your home in front of millions of buyers by listing it on Zillow.

    Learn how to do it

    Sell it yourself

    Take full control of how buyers see your home on Zillow by listing For Sale by Owner (FSBO).

    List your home

    What's special

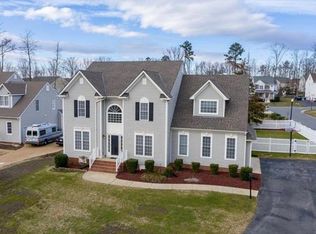
    Swift creek reservoirBrand new roofSparkling hardwood floorsRear yardBubble bathPrimary suiteFull front porch
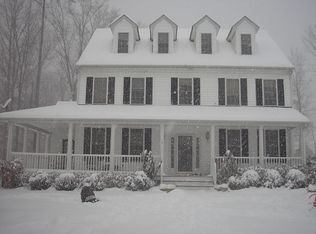
    A perfect time for the whole family to enjoy this beauty with full front porch and rear screen porch! Sparkling hardwood floors and plenty of natural light makes this transitional a must see...Plus the location! Quick access to routes 288, Powhite, Chippenham, and Swift Creek Reservoir! Two story foyer, study, living room, dining room, family room and large kitchen with center island and breakfast nook. Upstairs boasts 5 bedrooms and the primary suite is spacious enough for your own getaway. You can enjoy the reading nook area or a bubble bath in the soaking tub. 4 Additional generous size bedrooms for the rest of the family! Need even more space? You can finish off the third level! Big plus, brand new roof being installed in a couple of weeks and HVAC is newer, so relax! Imagine evenings grilling out and enjoying meals on the screen porch. Rear yard is so private!

    Zillow last checked:

    Listing updated:

    Listed by:

    Teresa Melton 804-334-7560,

    BHHS PenFed Realty

    Bought with:

    LaRene Olbeter, 0225234678

    Century 21 Adventure Redwood

    Source: CVRMLS,MLS#: 2312619MLS LogoOriginating MLS: Central Virginia Regional MLS

    Facts & features

    Interior

    Bedrooms & bathrooms
    • Bedrooms: 5
    • Bathrooms: 3
    • Full bathrooms: 2
    • 1/2 bathrooms: 1
    Primary bedroom
    • Level: Second
    • Dimensions: 0 x 0
    Bedroom 2
    • Level: Second
    • Dimensions: 0 x 0
    Bedroom 3
    • Level: Second
    • Dimensions: 0 x 0
    Bedroom 4
    • Level: Second
    • Dimensions: 0 x 0
    Bedroom 5
    • Level: Second
    • Dimensions: 0 x 0
    Dining room
    • Level: First
    • Dimensions: 0 x 0
    Family room
    • Level: First
    • Dimensions: 0 x 0
    Foyer
    • Level: First
    • Dimensions: 0 x 0
    Other
    • Description: Tub & Shower
    • Level: Second
    Half bath
    • Level: First
    Kitchen
    • Level: First
    • Dimensions: 0 x 0
    Laundry
    • Level: Second
    • Dimensions: 0 x 0
    Living room
    • Level: First
    • Dimensions: 0 x 0
    Office
    • Level: First
    • Dimensions: 0 x 0
    Heating
    • Electric, Heat Pump, Zoned
    Cooling
    • Heat Pump, Zoned
    Appliances
    • Included: Built-In Oven, Dishwasher, Microwave, Refrigerator, Smooth Cooktop
    Features
    • Breakfast Area, Separate/Formal Dining Room, Double Vanity, Fireplace, Garden Tub/Roman Tub, High Ceilings, Cable TV
    • Flooring: Ceramic Tile, Partially Carpeted, Wood
    • Basement: Crawl Space
    • Attic: Walk-up
    • Number of fireplaces: 1
    • Fireplace features: Gas
    Interior area
    • Total interior livable area: 3,068 sqft
    • Finished area above ground: 3,068

    Property

    Parking
    • Total spaces: 2
    • Parking features: Attached, Direct Access, Driveway, Garage, Paved
    • Attached garage spaces: 2
    • Has uncovered spaces: Yes
    Features
    • Levels: Two and One Half
    • Stories: 2.5
    • Patio & porch: Front Porch, Screened, Porch
    • Exterior features: Sprinkler/Irrigation, Porch, Paved Driveway
    • Pool features: None
    • Fencing: None
    Lot
    • Size: 0.27 Acres
    • Features: Level
    • Topography: Level
    Details
    • Parcel number: 718686314500000
    • Zoning description: R9

    Construction

    Type & style
    • Home type: SingleFamily
    • Architectural style: Two Story,Transitional
    • Property subtype: Single Family Residence
    Materials
    • Frame, Vinyl Siding
    Condition
    • Resale
    • New construction: No
    • Year built: 2000

    Utilities & green energy

    • Sewer: Public Sewer
    • Water: Public

    Community & HOA

    Community
    • Features: Home Owners Association
    • Subdivision: Edgewater At The Reservoir
    HOA
    • Has HOA: Yes
    • Services included: Common Areas
    • HOA fee: $100 annually
    Location
    • Region: Midlothian

    Financial & listing details

    • Price per square foot: $167/sqft
    • Tax assessed value: $504,900
    • Annual tax amount: $4,297
    • Date on market: 1/4/2026
    • Ownership: Individuals
    • Ownership type: Sole Proprietor

    Price history

    DateEventPrice
    7/24/2023Sold$512,000-2.5%$167/sqft
    Source: CVRMLS #2312619 Report a problem
    7/8/2023Pending sale$525,000$171/sqft
    Source: CVRMLS #2312619 Report a problem
    6/21/2023Listed for sale$525,000$171/sqft
    Source: CVRMLS #2312619 Report a problem
    6/7/2023Pending sale$525,000$171/sqft
    Source: CVRMLS #2312619 Report a problem
    6/1/2023Listed for sale$525,000-2.7%$171/sqft
    Source: CVRMLS #2312619 Report a problem
    4/1/2023Listing removed--
    Source: Long & Foster Broker Feed Report a problem
    2/19/2023Price change$539,500-1%$176/sqft
    Source: CVRMLS #2300000 Report a problem
    1/2/2023Listed for sale$545,000+118.5%$178/sqft
    Source: CVRMLS #2300000 Report a problem
    6/26/2001Sold$249,425$81/sqft
    Source: Public Record Report a problem

    Public tax history

    YearProperty taxesTax assessment
    2025$4,704 +1.7%$528,500 +2.8%
    2024$4,626 +0.7%$514,000 +1.8%
    2023$4,595 +6.9%$504,900 +8.1%
    2022$4,297 +20.9%$467,100 +24.8%
    2021$3,555 +1.1%$374,200 +1.1%
    2020$3,517 +4.5%$370,200 +4.5%
    2019$3,365 -2.6%$354,200 -1.1%
    2018$3,454 +3.7%$358,300 +2.8%
    2017$3,331 $348,600 +1.2%
    2016$3,331 +5.6%$344,400 +5.7%
    2015$3,154 $325,900
    2014$3,154 $325,900 +2.9%
    2013-- $316,700 +4%
    2012-- $304,600 -3.7%
    2011-- $316,300 -8.4%
    2010-- $345,300 -7.5%
    2009-- $373,200 -5.1%
    2008-- $393,400 +7.5%
    2007-- $366,100 +34.8%
    2005-- $271,600 +4.9%
    2004-- $259,000
    2003-- $259,000 +2.4%
    2002-- $253,000
    2001-- $253,000
    Find assessor info on the county website

    Neighborhood: 23112

    Nearby schools

    GreatSchools rating
    Schools provided by the listing agent
    • Elementary: Old Hundred
    • Middle: Tomahawk Creek
    • High: Midlothian

    Source: CVRMLS. This data may not be complete. We recommend contacting the local school district to confirm school assignments for this home.

    Get a cash offer in 3 minutes
    Find out how much your home could sell for in as little as 3 minutes with a no-obligation cash offer.
    Estimated market value
    $589,300
    Get a cash offer in 3 minutes
    Find out how much your home could sell for in as little as 3 minutes with a no-obligation cash offer.
    Estimated market value
    $589,300