*VA assumable at 5.25%* Tucked into the heart of Central Oregon in the Tollgate Community sits this classic log home bordering Deschutes County National Forest. Open great room w/stone hearth surrounding a cozy wood burning stove, vaulted ceilings & an abundance of natural light. Open kitchen ftrs central island w/brkfst bar seating + addtnl eating area. Downstairs is a main level bedroom w/adjacent bath & upstairs you'll find an addtnl 2 bedrooms, w/one serving as a flex space as a den or home office. Off the back deck is a large groomed outdoor space, garden shed, privacy fence, & plenty of room for RV parking & all your toys. Residents of Tollgate enjoy a saltwater pool, tennis & pickleball courts, basketball courts, & miles of paved walking & biking paths. Snowmobile out your back door in the winter & access endless mountain biking on the nearby Peterson Ridge trail system come summer. Central Oregon lifestyle at its finest: skiing, hunting, world-class fly fishing & much more.
Active
$574,900
14842 Stagecoach, Sisters, OR 97759
3beds
2baths
1,592sqft
Single Family Residence
Built in 1980
0.53 Acres Lot
$553,400 Zestimate®
$361/sqft
$115/mo HOA
What's special
Garden shedClassic log homeBack deckLarge groomed outdoor spaceVaulted ceilingsAbundance of natural lightOpen kitchen
- 39 days
- 1,688
- 100
Zillow last checked:
Listing updated:
Listed by:
Keller Williams Realty Central Oregon 541-585-3760
Source: Oregon Datashare,MLS#: 220227721
Facts & features
Interior
Bedrooms & bathrooms
- Bedrooms: 3
- Bathrooms: 2
Heating
- Baseboard, Electric, Forced Air, Wood
Cooling
- Wall/Window Unit(s)
Appliances
- Included: Dishwasher, Disposal, Dryer, Microwave, Oven, Range, Washer, Water Heater
Features
- Breakfast Bar, Ceiling Fan(s), Fiberglass Stall Shower, Kitchen Island, Open Floorplan, Shower/Tub Combo, Solid Surface Counters, Vaulted Ceiling(s)
- Flooring: Carpet, Hardwood
- Windows: Aluminum Frames, Double Pane Windows
- Basement: None
- Has fireplace: Yes
- Fireplace features: Great Room, Wood Burning
- Common walls with other units/homes: No Common Walls,No One Above,No One Below
Interior area
- Total structure area: 1,592
- Total interior livable area: 1,592 sqft
Property
Parking
- Parking features: Driveway, Gravel, No Garage
- Has uncovered spaces: Yes
Features
- Levels: Two
- Stories: 2
- Patio & porch: Deck
- Pool features: None
- Has view: Yes
- View description: Forest, Neighborhood, Territorial
Lot
- Size: 0.53 Acres
- Features: Landscaped, Native Plants, Sprinkler Timer(s), Sprinklers In Front, Sprinklers In Rear, Wooded
Details
- Additional structures: Shed(s)
- Parcel number: 135317
- Zoning description: RR10
- Special conditions: Standard
Construction
Type & style
- Home type: SingleFamily
- Architectural style: Log
- Property subtype: Single Family Residence
Materials
- Log
- Foundation: Slab
- Roof: Composition
Condition
- New construction: No
- Year built: 1980
Utilities & green energy
- Sewer: Private Sewer, Septic Tank, Standard Leach Field
- Water: Public
Community & HOA
Community
- Features: Pool, Pickleball, Access to Public Lands, Short Term Rentals Allowed, Sport Court, Tennis Court(s), Trail(s)
- Security: Carbon Monoxide Detector(s), Smoke Detector(s)
- Subdivision: Tollgate
HOA
- Has HOA: Yes
- Amenities included: Clubhouse, Park, Pickleball Court(s), Pool, Sport Court, Tennis Court(s), Trail(s), Water
- HOA fee: $345 quarterly
Location
- Region: Sisters
Financial & listing details
- Price per square foot: $361/sqft
- Tax assessed value: $573,140
- Annual tax amount: $2,995
- Date on market: 8/27/2026
- Cumulative days on market: 309 days
- Listing terms: Assumable,Cash,Conventional,FHA,USDA Loan,VA Loan
- Inclusions: Lawn equipment in shed + shed
- Road surface type: Paved
Estimated market value
$553,400
$526,000 - $581,000
$3,345/mo
Price history
| Date | Event | Price |
|---|---|---|
| 8/27/2026 | Listed for sale | $574,900+0.9%$361/sqft |
Source:  Oregon Datashare #220227721 Report a problem Oregon Datashare #220227721 Report a problem | ||
| 6/30/2026 | Listing removed | $570,000$358/sqft |
Source: Oregon Datashare #220210068 Report a problem | ||
| 6/11/2026 | Price change | $570,000-3.2%$358/sqft |
Source: Oregon Datashare #220210068 Report a problem | ||
| 3/9/2026 | Price change | $589,000-1.7%$370/sqft |
Source: Oregon Datashare #220210068 Report a problem | ||
| 10/14/2025 | Price change | $599,000-7.7%$376/sqft |
Source: Oregon Datashare #220210068 Report a problem | ||
| 10/2/2025 | Listed for sale | $649,000+64.3%$408/sqft |
Source: Oregon Datashare #220210068 Report a problem | ||
| 8/28/2020 | Sold | $395,000-1%$248/sqft |
Source: Oregon Datashare #220101614 Report a problem | ||
| 6/22/2020 | Pending sale | $399,000$251/sqft |
Source: RE/MAX Key Properties #220101614 Report a problem | ||
| 6/10/2020 | Price change | $399,000-2.7%$251/sqft |
Source: RE/MAX Key Properties #220101614 Report a problem | ||
| 5/22/2020 | Listed for sale | $410,000$258/sqft |
Source: RE/MAX Key Properties #220101614 Report a problem | ||
Public tax history
| Year | Property taxes | Tax assessment |
|---|---|---|
| 2025 | $2,995 +3.2% | $220,510 +3% |
| 2024 | $2,903 +2.9% | $214,090 +6.1% |
| 2023 | $2,823 +5.1% | $201,810 |
| 2022 | $2,685 +2.5% | $201,810 +6.1% |
| 2021 | $2,620 | $190,240 |
| 2020 | -- | $190,240 +6.1% |
| 2019 | $2,826 | $179,330 |
| 2018 | $2,826 +3.3% | $179,330 +3% |
| 2017 | $2,736 +4.4% | $174,110 +3% |
| 2016 | $2,620 | $169,040 +3% |
| 2015 | $2,620 +10.2% | $164,120 +3% |
| 2014 | $2,377 | $159,340 +3% |
| 2013 | -- | $154,700 +3% |
| 2012 | -- | $150,200 +3% |
| 2011 | -- | $145,830 +3% |
| 2010 | -- | $141,590 +3% |
| 2009 | -- | $137,470 +3% |
| 2008 | -- | $133,470 -17.2% |
| 2002 | -- | $161,160 +8.3% |
| 2001 | -- | $148,780 +8% |
| 2000 | -- | $137,705 |
Find assessor info on the county website
Monthly payment
Est. payment
Payment breakdown
Explore the cost of this home by adjusting the details. Changes won't be saved.Climate risks
Neighborhood: 97759
Nearby schools
Schools provided by the listing agent
- Elementary: Sisters Elem
- Middle: Sisters Middle
- High: Sisters High
Source: Oregon Datashare. This data may not be complete. We recommend contacting the local school district to confirm school assignments for this home.


Similar homes
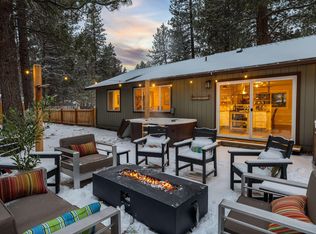
- $655,0003 bd2 ba1.8k sqft69341 Silver Spur, Sisters, OR 97759For Sale

 MLS ID #220226563, Ross Kennedy, Stellar Realty Northwest. Oregon Datashare
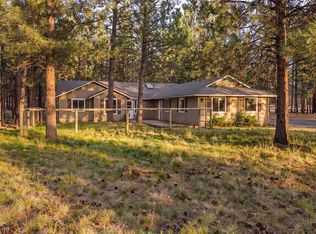
 - $625,0003 bd2 ba1.4k sqft69322 Hackamore, Sisters, OR 97759For Sale
 MLS ID #220217345, Taj Jay Richardson, Harcourts Home Oregon Coast. Oregon Datashare
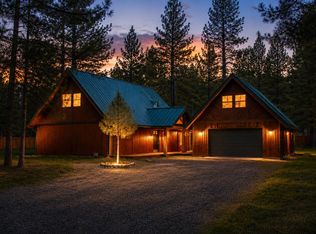
 - $599,0003 bd2 ba1.7k sqft14485 Mountain View Loop, Sisters, OR 97759For Sale
 MLS ID #220220716, Jenna Merry Swain, Ninebark Real Estate. Oregon Datashare
 - $659,9004 bd2 ba1.6k sqft69254 Lariat, Sisters, OR 97759Active
 MLS ID #207940260, Dennis Kviz, UNIQUE REALT. RMLS (OR)
 - $623,0003 bd2 ba1.4k sqft14866 Bluegrass Loop, Sisters, OR 97759For SaleMLS ID #220222058, Susan E. Bird, Stellar Realty Northwest. Oregon Datashare
- $795,0003 bd2 ba1.6k sqft70616 Heather #198, Sisters, OR 97759For SaleMLS ID #220229533, Susan E. Bird, Stellar Realty Northwest. Oregon Datashare
- $740,0004 bd3 ba2.1k sqft14987 Buggy Whip, Sisters, OR 97759For SaleMLS ID #220218538, Suzanne Carvlin, Avenir Realty. Oregon Datashare
- $549,9003 bd2 ba1.6k sqft16896 Canyon Crest Dr, Sisters, OR 97759For SaleMLS ID #220228722, Lisa M. Hart, Windermere Realty Trust. Oregon Datashare
- $679,0003 bd2 ba1.8k sqft14431 Crossroads Loop, Sisters, OR 97759For SaleMLS ID #220223050, Greg M Davidge, Ponderosa Properties. Oregon Datashare
- $695,0003 bd2 ba1.1k sqft70686 Steeple Bush #152, Sisters, OR 97759For SaleMLS ID #220225698, Thomas Arends, Ponderosa Properties. Oregon Datashare
- $699,0004 bd2 ba2k sqft15634 Ponderosa Ln, Sisters, OR 97759For SaleMLS ID #220223095, Joseph D. Nickelson, Real Broker. Oregon Datashare
- $730,0003 bd2 ba1.6k sqft14455 Crossroads Loop, Sisters, OR 97759For SaleMLS ID #220216045, Lesli N. Fox, Cascade Hasson SIR. Oregon Datashare
- $749,0003 bd3 ba1.7k sqft70208 Viola, Sisters, OR 97759For SaleMLS ID #220226261, DJ Quinney, Duke Warner Realty ERA Powered. Oregon Datashare
- $699,0003 bd2 ba1.2k sqft13620 Vetch, Sisters, OR 97759For SaleMLS ID #220218840, Robyn Grimes Tuttle, Premiere Property Group, LLC. Oregon Datashare
- $545,0003 bd1 ba961 sqft13584 Nine Bark #7, Sisters, OR 97759For SaleMLS ID #220216267, Thomas Arends, Ponderosa Properties. Oregon Datashare
- $729,9003 bd2 ba1.3k sqft70668 Kaporie #11, Sisters, OR 97759For SaleMLS ID #220222067, Beau L. Dyer, Ponderosa Properties. Oregon Datashare
- $675,0003 bd2 ba1.5k sqft353 E Aspenwood Ave, Sisters, OR 97759For SaleMLS ID #220221015, Debra Ann Mortimore, Sunriver Realty. Oregon Datashare
- $840,0003 bd2 ba2k sqft69986 W Meadow Pkwy, Sisters, OR 97759For SaleMLS ID #220221899, Suzanna Fierstos, Keller Williams Realty Central Oregon. Oregon Datashare
- $799,0003 bd3 ba1.9k sqft13251 Snowbrush #266, Sisters, OR 97759For SaleMLS ID #220207161, Ross Kennedy, Stellar Realty Northwest. Oregon Datashare
- $769,0003 bd3 ba2k sqft70064 Appaloosa Dr, Sisters, OR 97759For SaleMLS ID #220221028, Tim Kizziar, Kizziar Property Co.. Oregon Datashare
